
Address
2922 Pine Rim Road, Overgaard, AZ
Price
$ 865,000
Property Attributes
- MLS#260961
- TypeSingle Family
- Listing Status Active
- CountyNavajo
- CityOvergaard
- AreaOvergaard
- NeighborhoodOvergaard Unsubdivided
- Zip85933
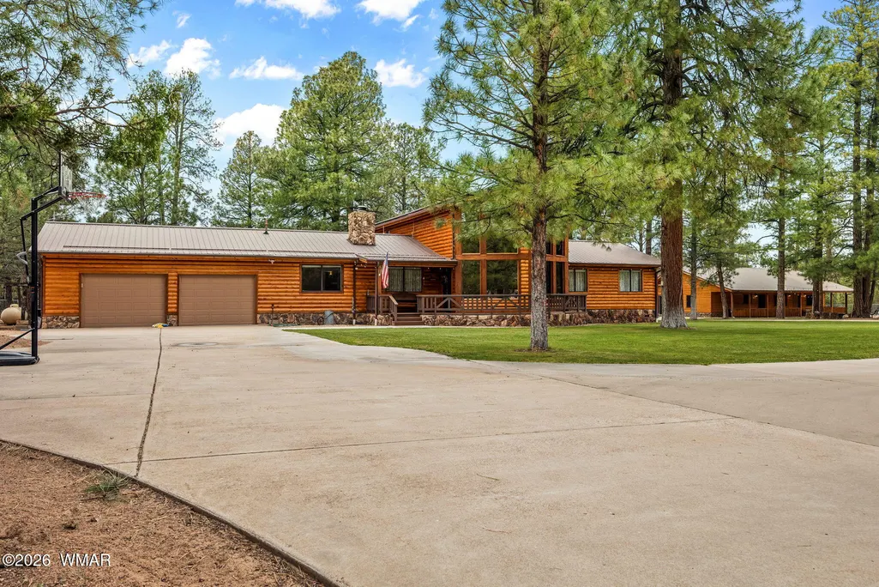
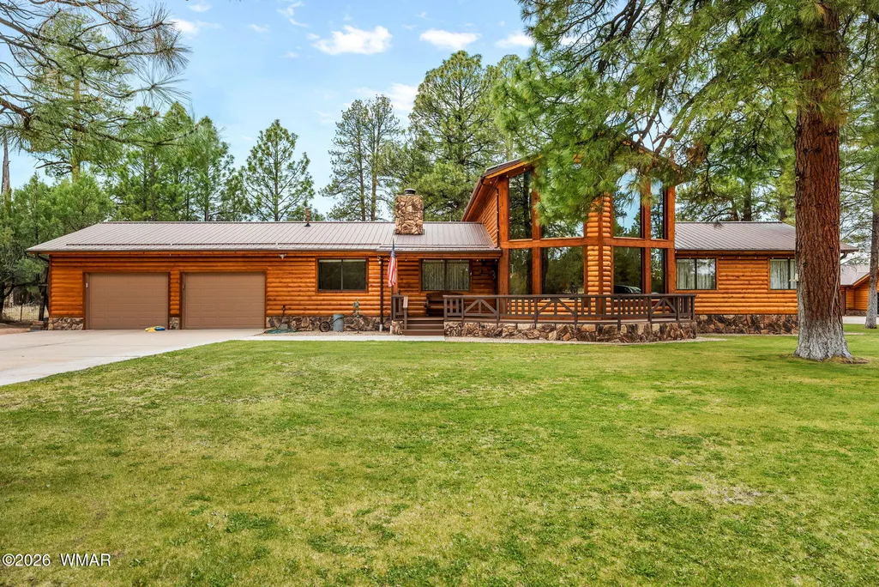
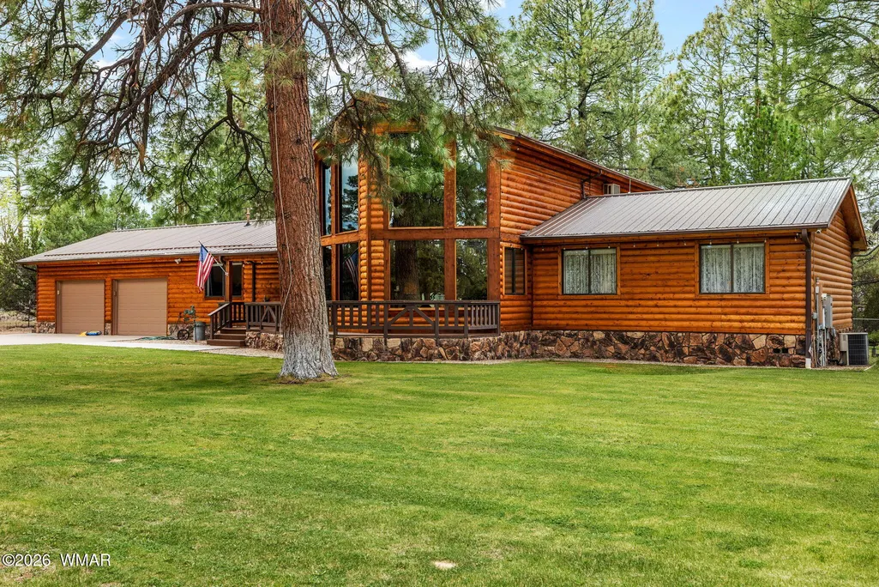
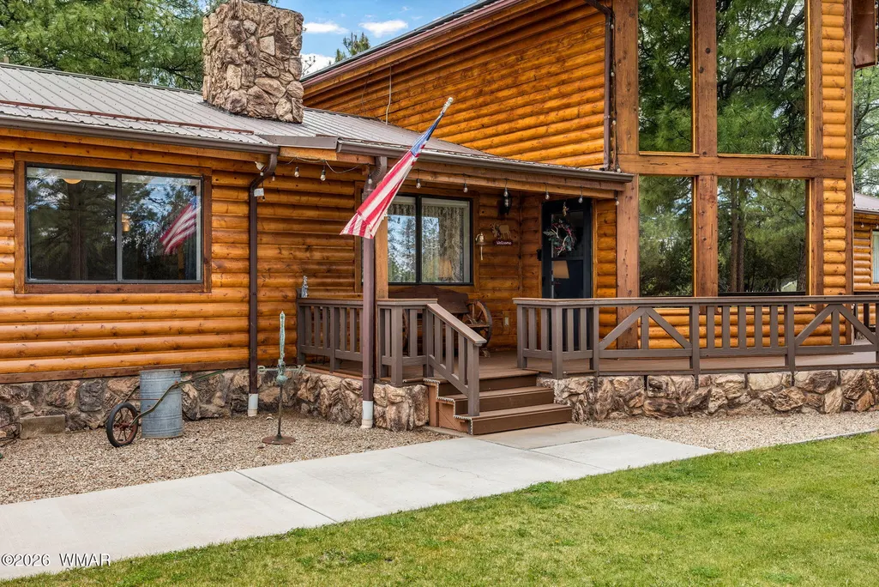
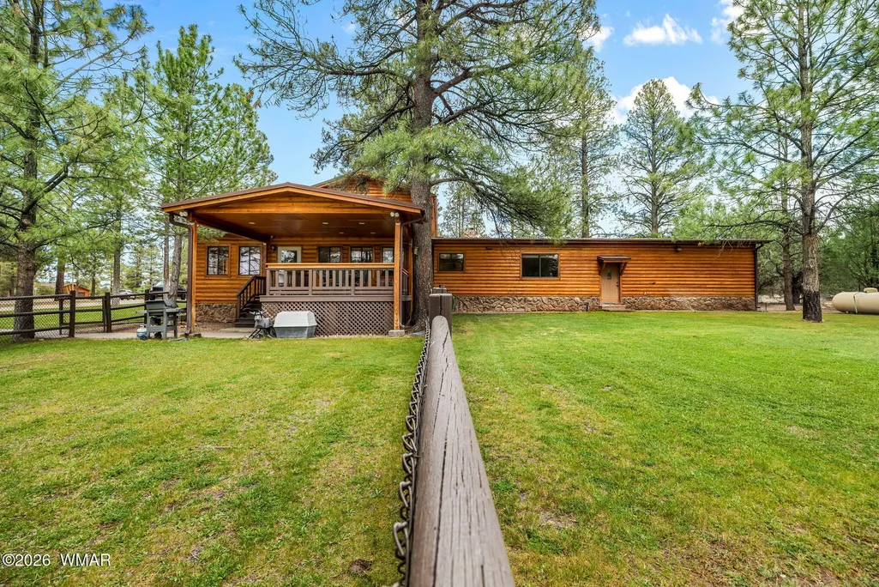
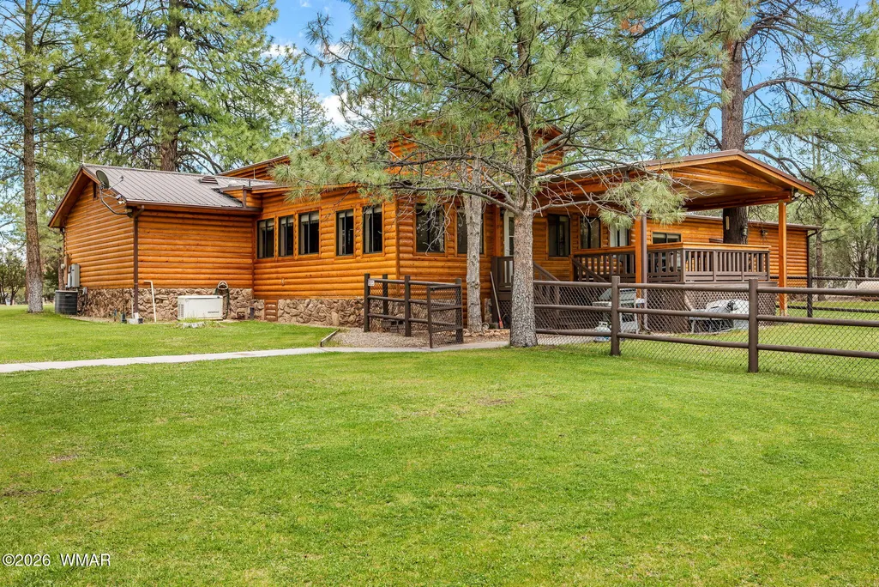
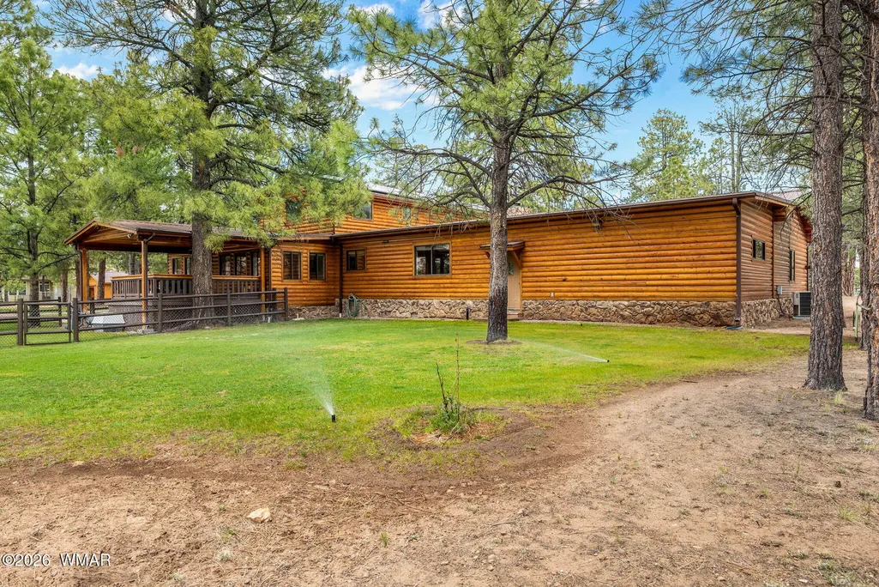
- StyleChalet, Log Sided
- Year Built1988
- Taxes$ 5111
- Price$ 865,000
- Bedrooms4
- Full Bathrooms3
- Half Bathrooms0
- Sqr Footage3489
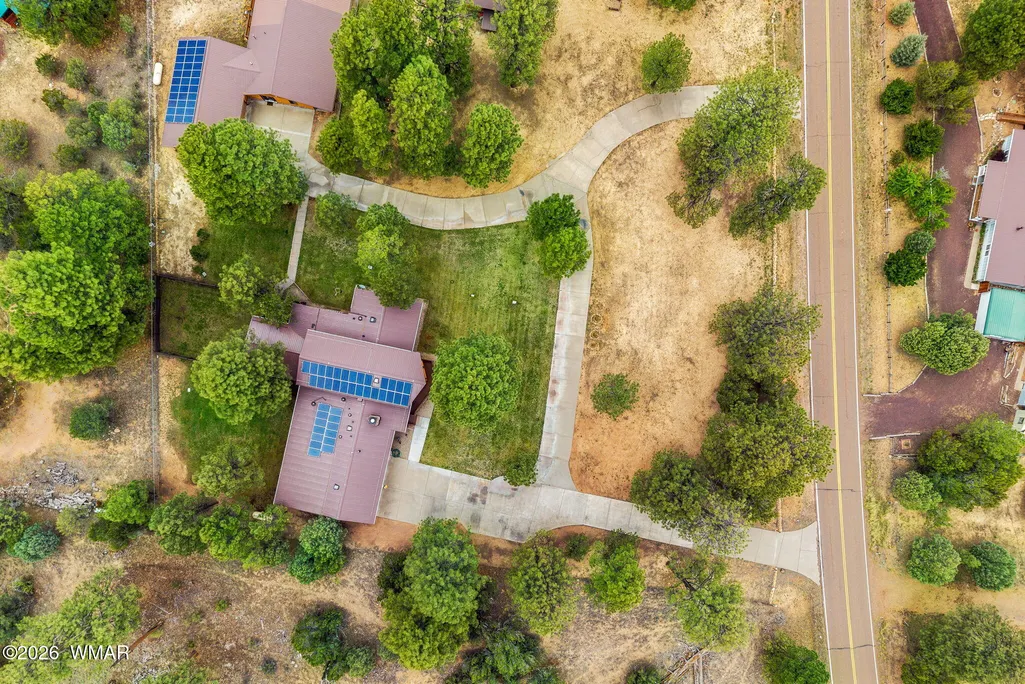
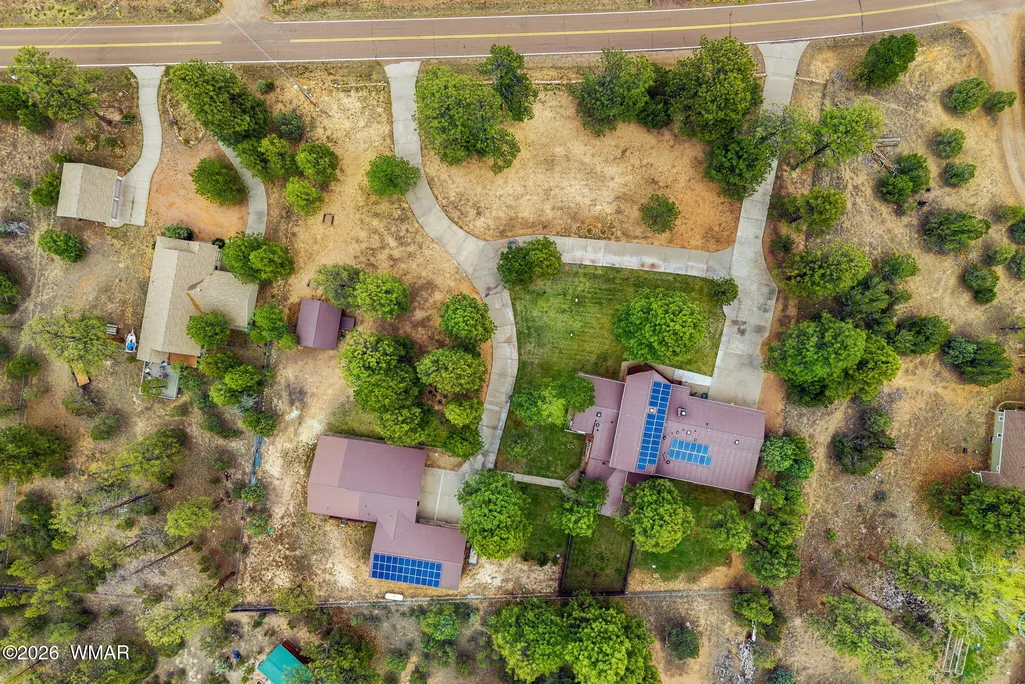
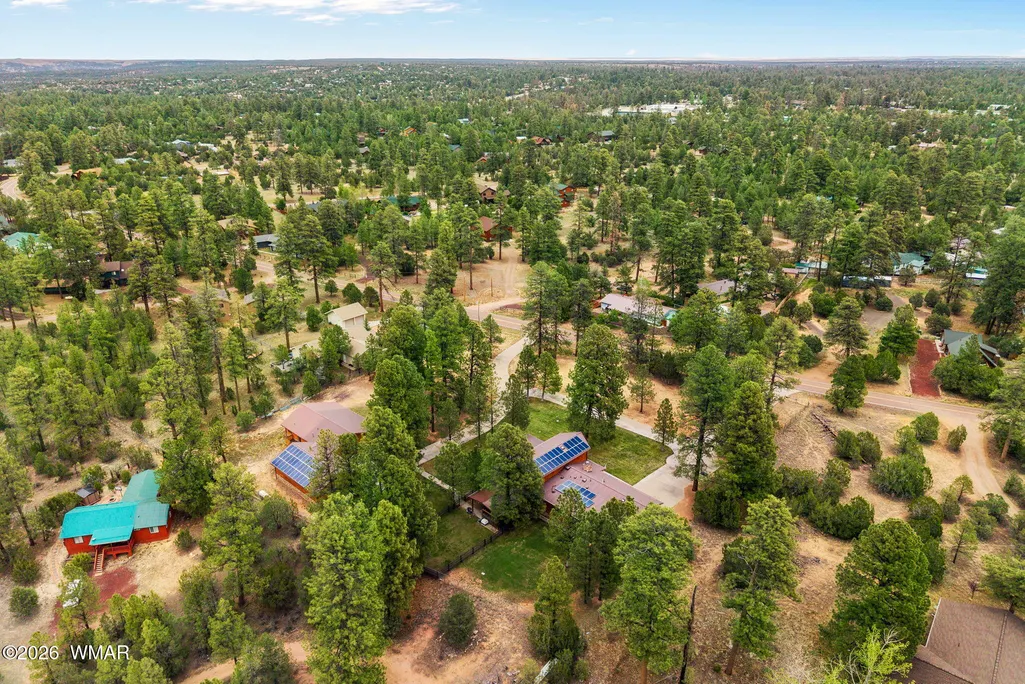
- Lot Size1.24 Acres
Data Source:
White Mountain AOR (WMAR)
Property Description
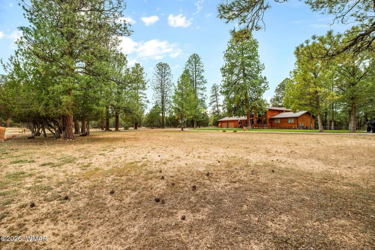
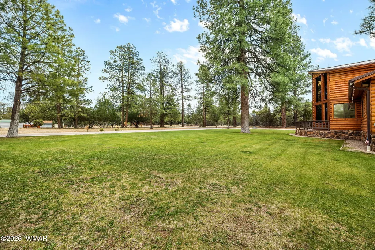
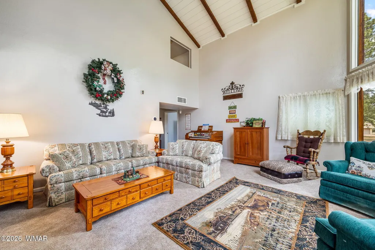
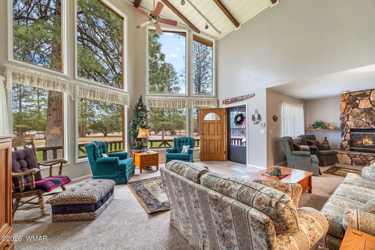
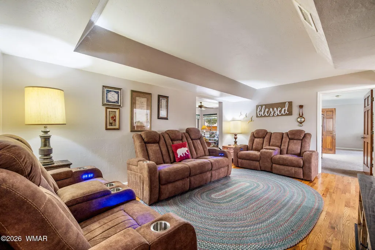
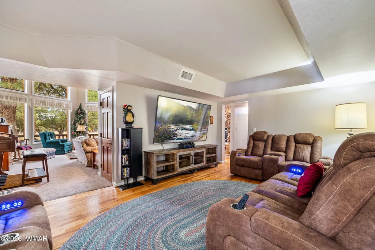
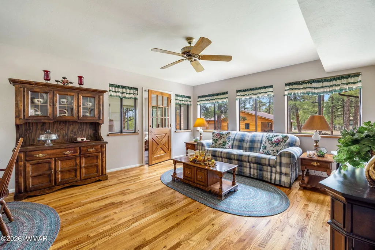
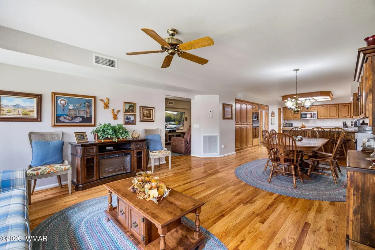
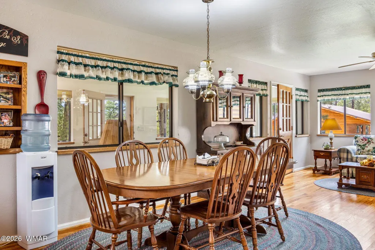
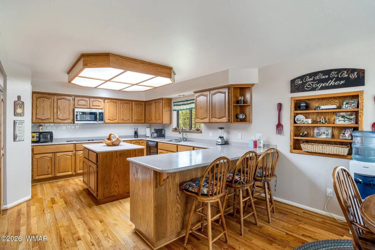
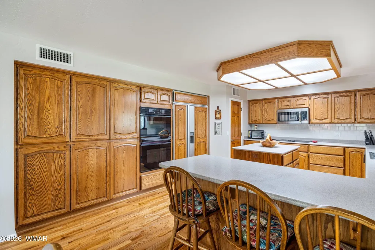
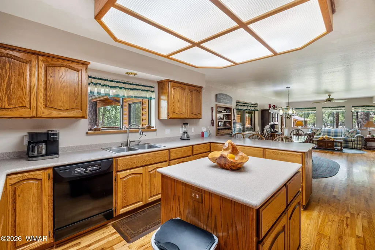
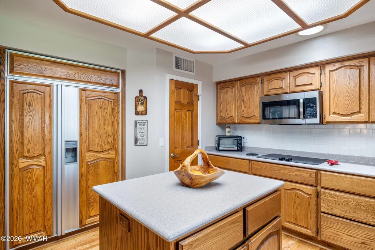
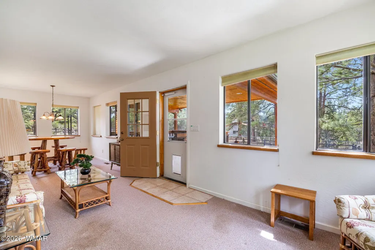
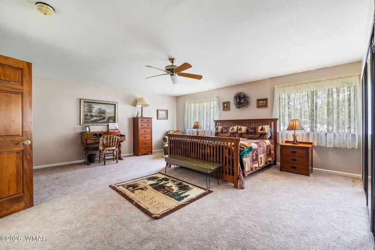
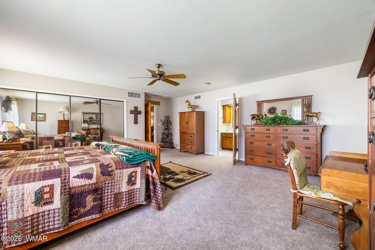
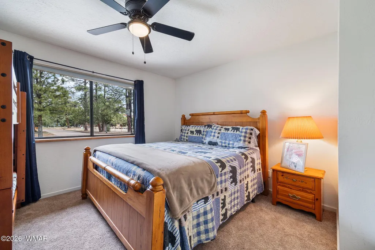
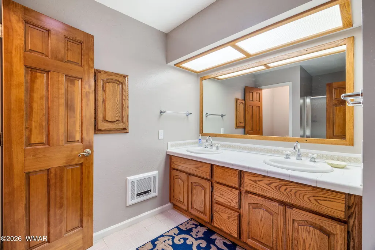
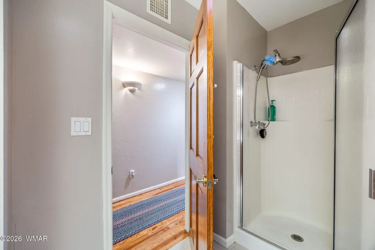
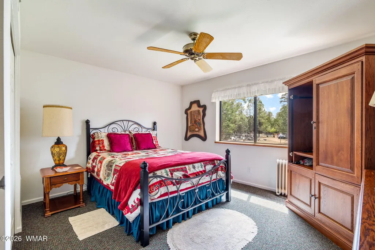
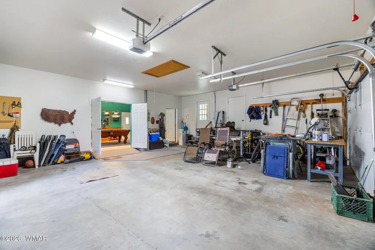
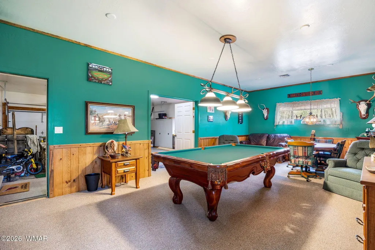
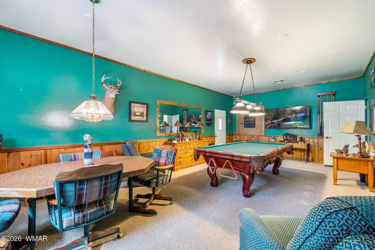
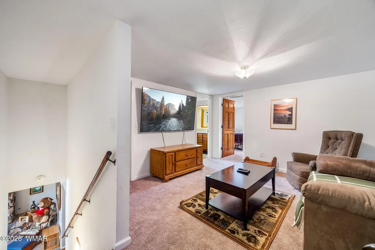
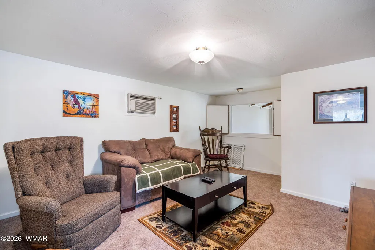
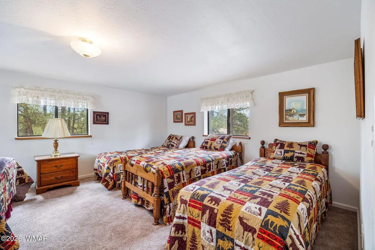
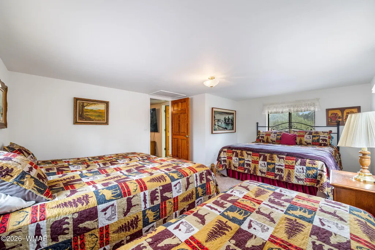
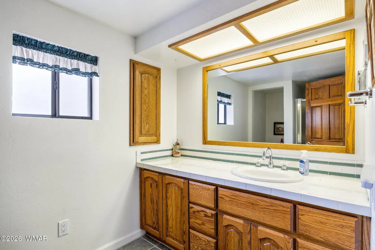
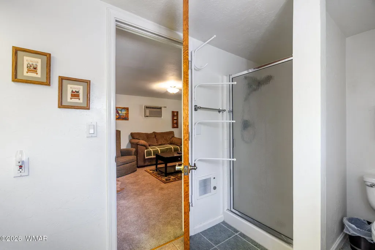
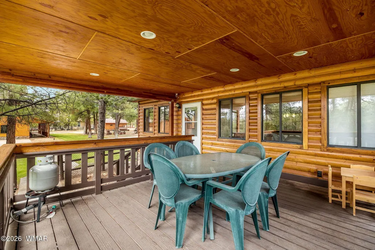
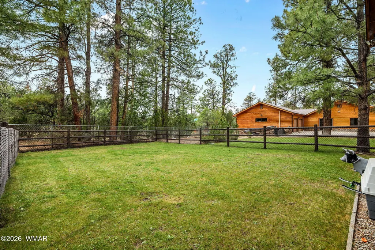
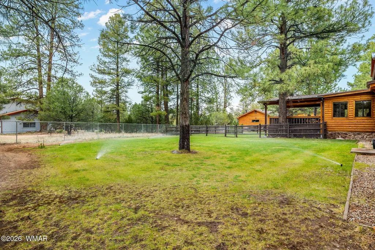
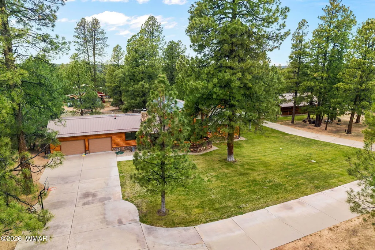
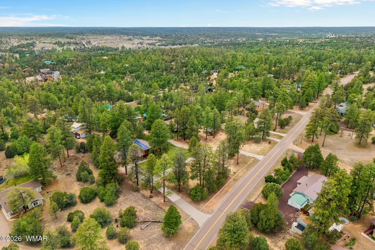
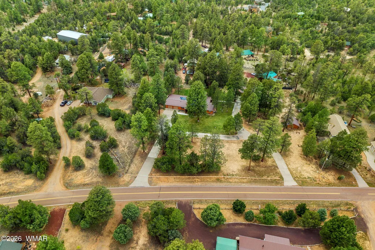
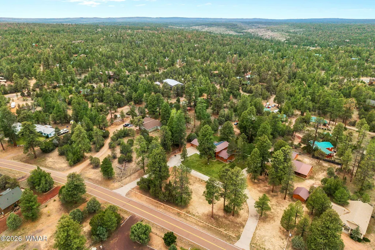
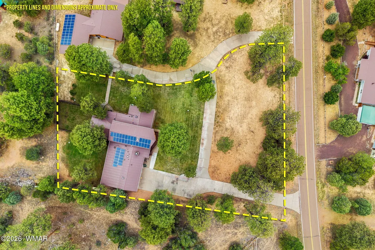
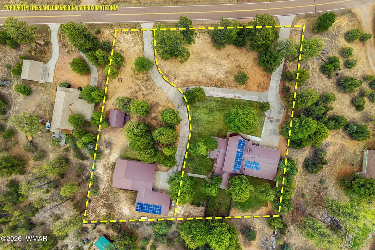
Expansive mountain living designed with space, flexibility, and generational living in mind, this 4-bedroom, 3-bathroom home in Overgaard spans an impressive 3,489 sq ft on 1.24 private acres with a shared well. Thoughtfully laid out to accommodate multiple households under one roof, the home offers the ideal setup for multi-generational living, long-term guests, or those seeking separate living areas without sacrificing connection. Inside, the generous square footage allows for distinct living spaces, giving everyone room to spread out while still maintaining a cohesive, comfortable flow. Whether it's separate gathering areas, private retreats, or flexible-use rooms, the layout is perfectly suited for families looking to live together while maintaining privacy and independence. The 2-car garage adds even more functionality, providing ample space for vehicles, storage, and recreational gear. Outside, the 1.24-acre parcel offers room to expand, entertain, or simply enjoy the peace and privacy of Northern Arizona living. Adding to the unique opportunity, the neighboring home is also available for purchase--creating the potential for an even larger multi-family compound, investment setup, or extended family retreat unlike anything else on the market. With its size, layout, private well, and rare generational living potential, this property offers a truly unique opportunity to create a shared living environment without compromise. Schedule your private tour today! Owner/Agent.
| Price History | |
|---|---|
| 5/5/2026 | Listed $999,000 |
| 6/27/2026 | 4$964,000 |
| 8/20/2026 | 10$865,000 |
General Features
| Heating | Propane,Forced Air |
|---|---|
| Cooling | Window Unit(s),Central Air |
| Utilities | Navopache,Propane Tank Leased,Electricity Connected |
| Possession | Close Of Escrow |
| Roof | Metal,Pitched |
| Appliances | Dishwasher |
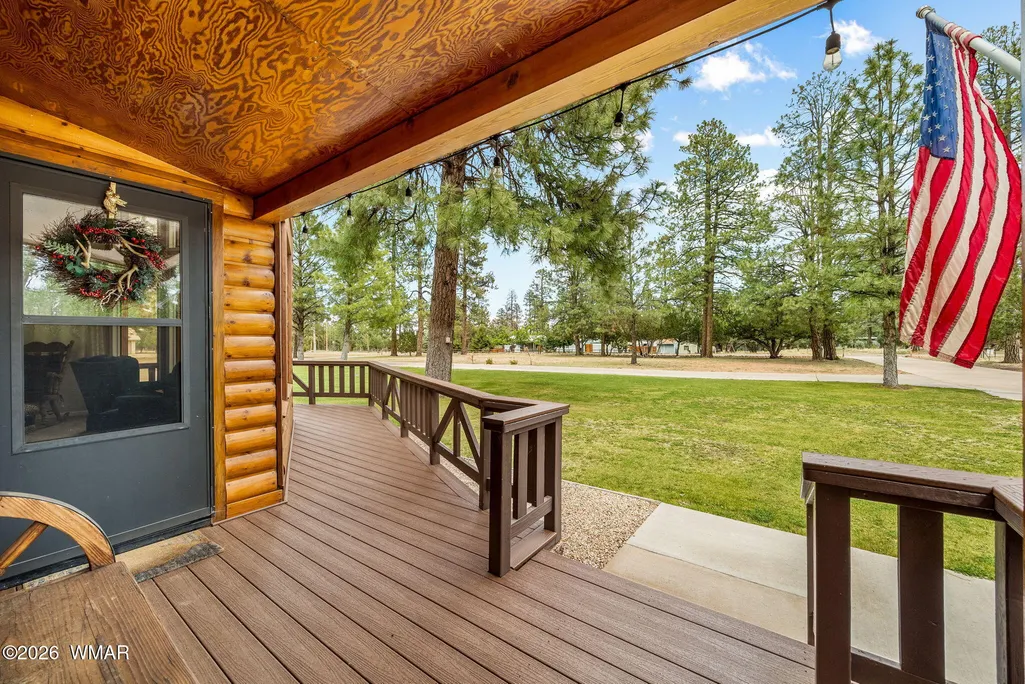
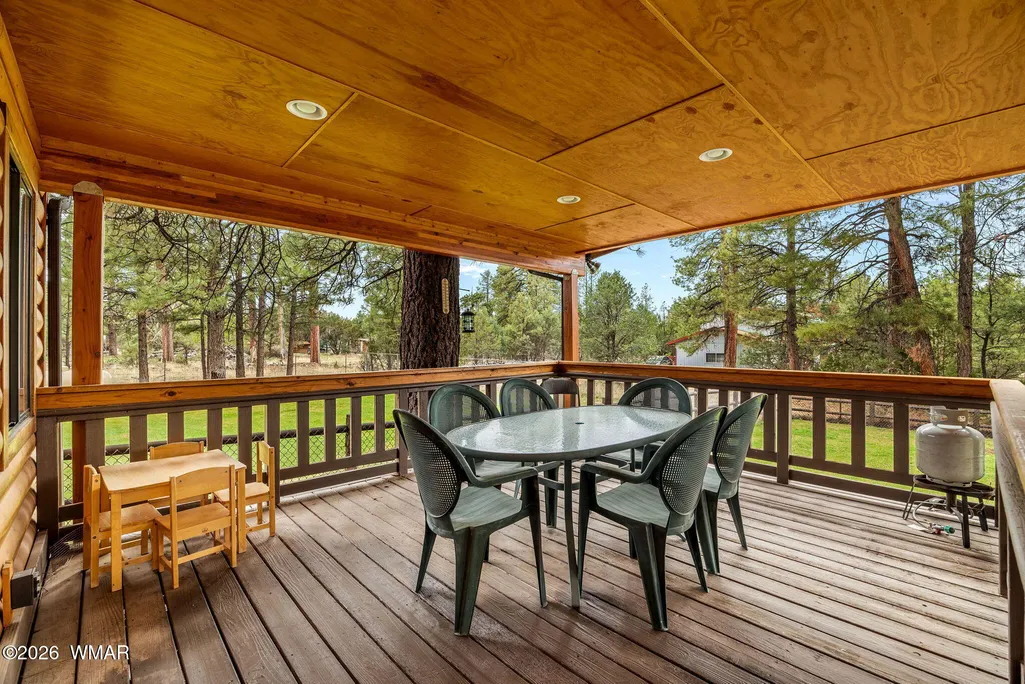
| Patio/Porch Features | Covered Deck,Deck |
| Architectural Style | Chalet,Log Sided |
| Security Features | Smoke Detector(s),Security System |
| Construction Materials | Wood Frame |
| Year Built | 1988 |
| Property Subtype | Site Built |
| Parcel Number | 206-02-141D |
| Additional Parcels Description | No |
| County | Navajo |
| Property Type | Residential |
| Attached Garage | false |
| Subdivision Name | Overgaard Unsubdivided |
| Garage Y/N | true |
| Building Features | Arizona Room,Great Room,Potential Bedroom,Work Room |
| Other Structures | Other Building |
| Status | Active |
| Directions | Use GPS. |
| City | Overgaard |
| Association Name | No |
| High School District | Heber/Overgaard |
| MLS Area | Overgaard |
| Lot Size Units | Acres |
| Lot Size Square Feet | 54014.4 |
| Carport Y/N | false |
| Tax Annual Amount | 5111.68 |
| MLS Area Minor | Overgaard |
| Virtual Tour | https://www.zillow.com/view-imx/1cba61dd-d555-4439-8666-01a9717a8b63?wl=true&setAttribution=mls&initialViewType=pano |
| Standard Status | Active |
| Ownership Type | No |
| Legal Description | Section 30,T12n,R17e: Comm Sw Cor Sec 31; Th N89 59'27E 969.39';th N00 00'33W 2403.86'; N27 12'15W 155.08'; Th N68 12'25E 63.50'; Th S69 46'23E 4.26' ; Thn78 48'23E 56.17'; Th Alng Crv R=84.87' L=51.22' Chd Brg N60 04'02E 50.44'; Th Ne'ly Alng Crv R= 118.20' L=46.83'; Th Ne'ly Alng Crv R=51.39' L=43.54' Chd Brg N39 41'05E 42.25'; Th N63 04'10E 60.76'; Th S26 55'50E 151.24'; Thse'ly Alng Crv R=1562.10' L=75.23' Chd Brg S26 47'41E 75.22'; Th S71 49'21W 309.20' Tpob. Out Of 206-02-141A Per Mld 2021-19324For 2022 Roll |
| Sewer_co_Septic_sp_Tank | true |
Interior Features
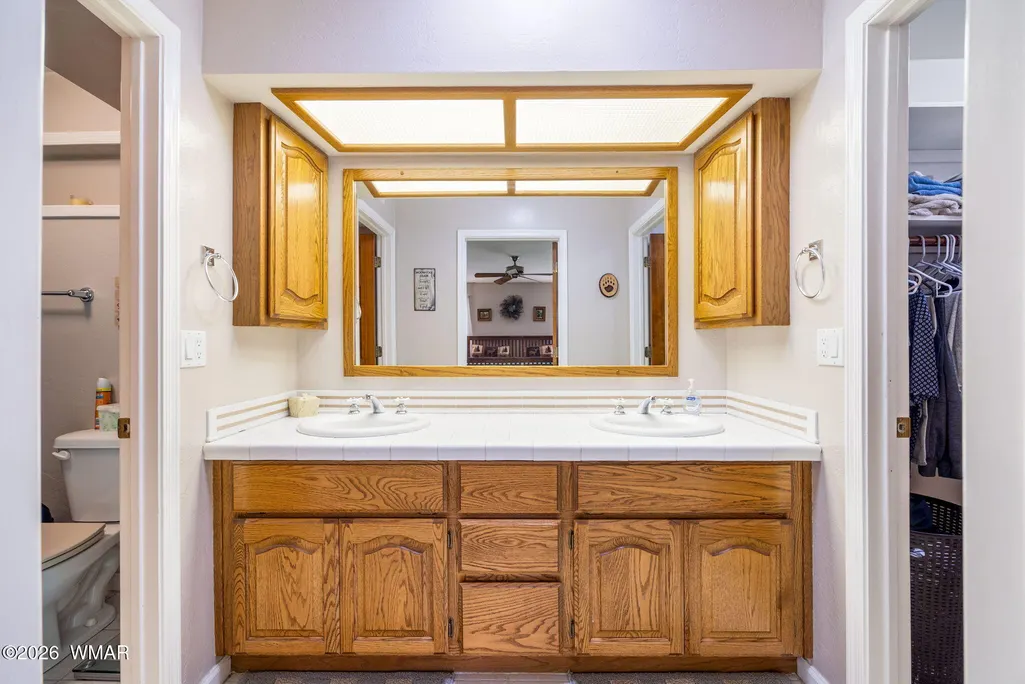
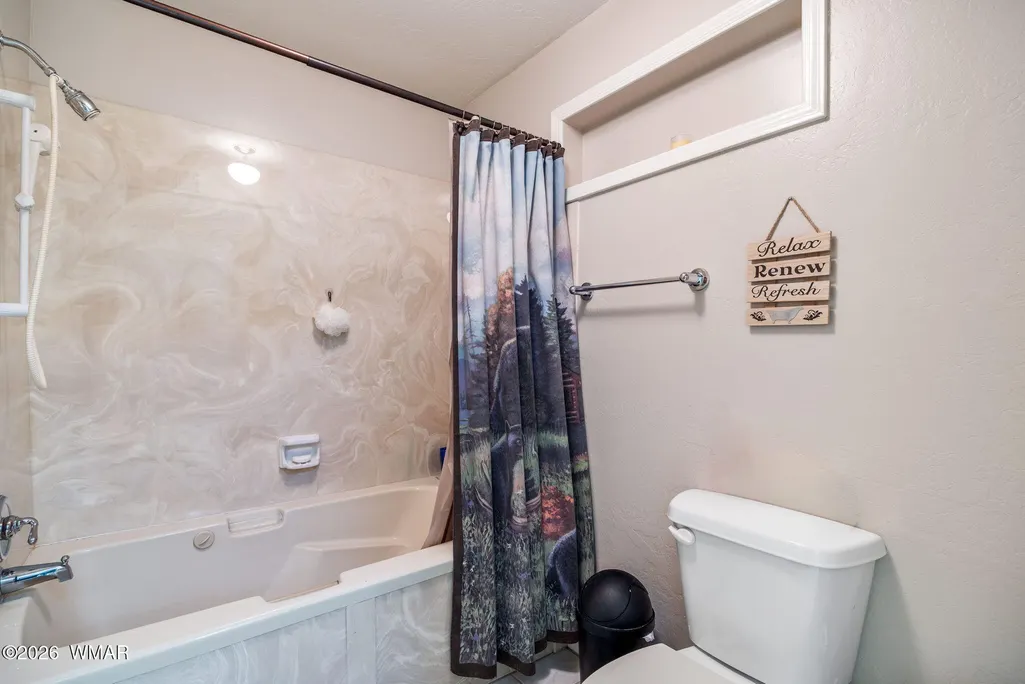
| Interior Amenities | Master Downstairs,Vaulted Ceiling(s),Tub/Shower,Double Vanity,Full Bath,Pantry,Kitchen/Dining Room Combo,Breakfast Bar,Split Bedroom |
|---|---|
| Flooring | Carpet,Wood,Tile |
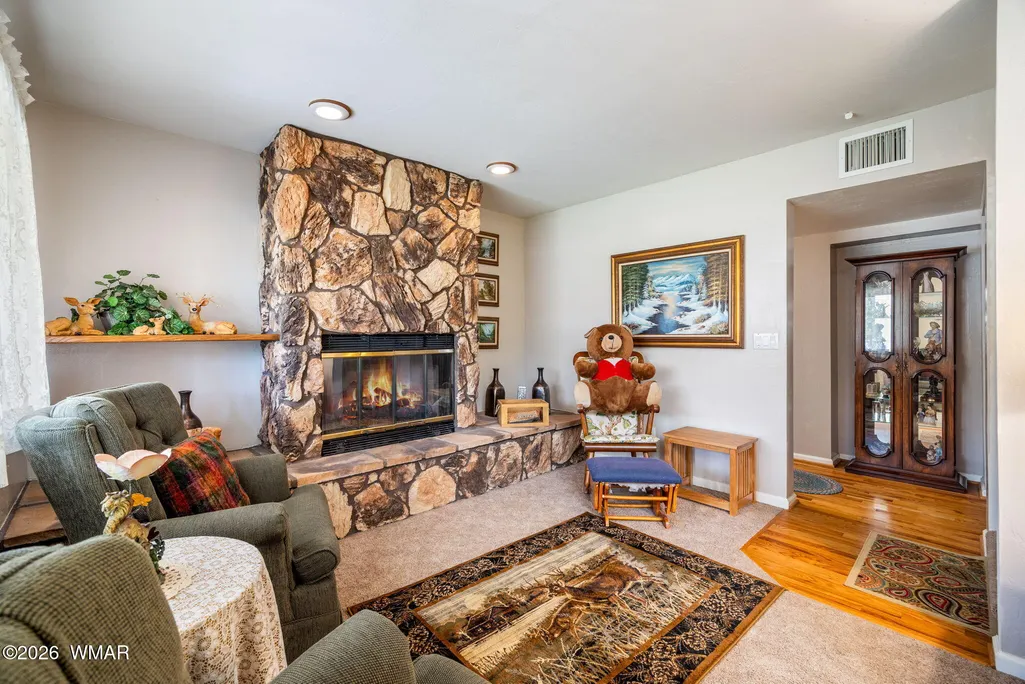
| Fireplace Features | Living Room,Gas |
| Air Conditioning Y/N | true |
| Heating Y/N | true |
| Window Features | Double Pane Windows |
| Fireplace Y/N | true |
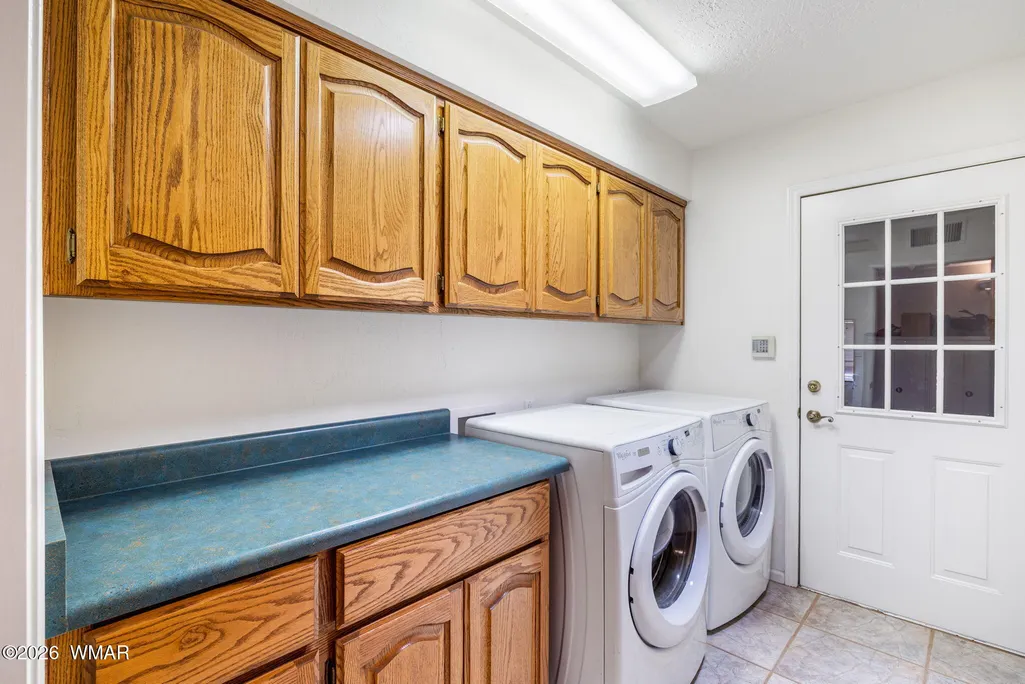
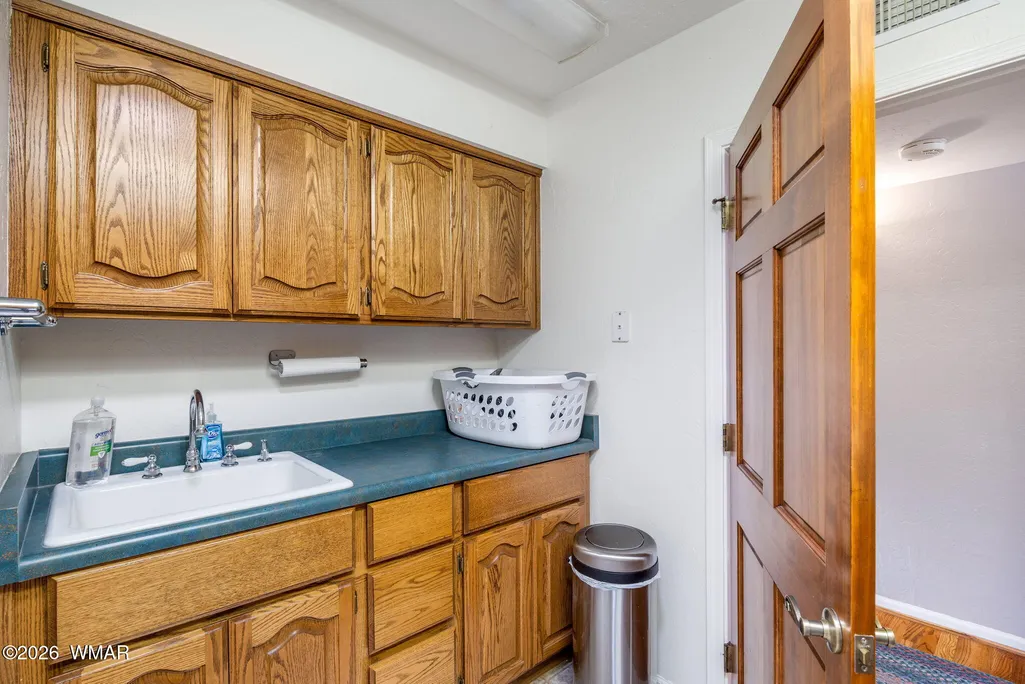
| Laundry Features | Utility Room |
| Total Bedrooms | 4 |
| LivingAreaSource | Owner |
| Total Baths | 3 |
| Other_sp_Rooms_co_Great_sp_Room | true |
| Pantry | true |
| Heating-Forced Air | true |
Exterior Features
| Exterior Amenities | Rain Gutters |
|---|---|
| Fencing | Private |
| Parking Features | Heated Garage,RV Access/Parking,Garage Door Opener |
| Lot Features | Chain Link Fence,Corners Marked,Partly Fenced,Recorded Survey,Wooded,Tall Pines On Lot,Landscaped |
| Water Source | Well |
| Lot Size Area | 1.24 |
| Building Area Total | 3489 |
| Lot Size Acres | 1.24 |
| Road Surface Type | Street Paved |
| Other Equipment | Satellite Dish |
| Horse Y/N | false |
Amenities
- Foreclosure
- Views
- Short Sale
- New Construction
- Adult 55+
- Lease To Own
- No HOA Fees
- Furnished
- Primary On Main
- Air Conditioning
- Seller Finance
- Green
- Fixer Upper
- Horse
- Golf
- Fireplace
- Deck
- Garage
- Basement
- Pool
Property vs Single Family Average in 85933
Price
Taxes
Year Built
 © 2026 Arizona Regional Multiple Listing Service, Inc. All rights reserved. All information should be verified by the recipient and none is guaranteed as accurate by ARMLS. Information deemed to be reliable but not guaranteed. Listing broker has attempted to offer accurate data, but buyers are advised to confirm all items. Only IDX residential listings are displayed on this site. The information being provided is for consumers' personal, non-commercial use and may not be used for any purpose

