
Address
6436 Mark Twain Drive, Pinetop, AZ
Price
$ 625,000
Property Attributes
- MLS#262808
- TypeSingle Family
- Listing Status Active
- CountyNavajo
- CityPinetop
- AreaPinetop Country Club
- NeighborhoodPinetop Lakes
- Zip85935
- StyleCabin
- Year Built1983
- Taxes$ 2361
- Price$ 625,000
- Bedrooms3
- Full Bathrooms2
- Half Bathrooms0
- Sqr Footage1848
- Lot Size0.29 Acres
Data Source:
White Mountain AOR (WMAR)
Property Description
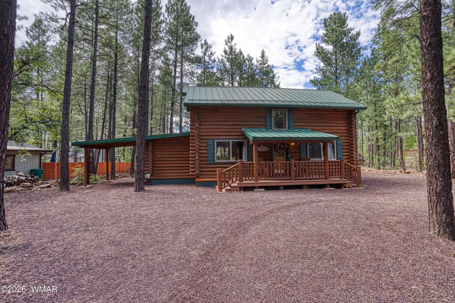
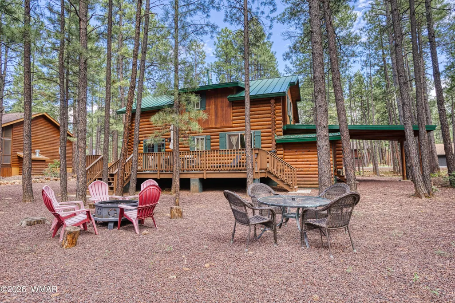
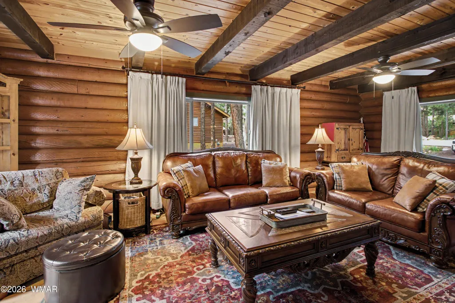
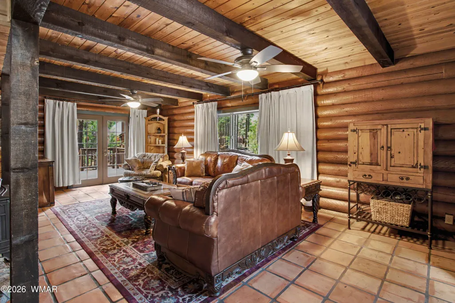
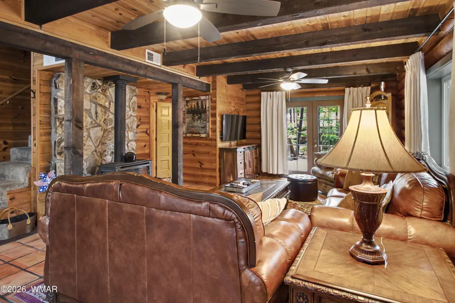
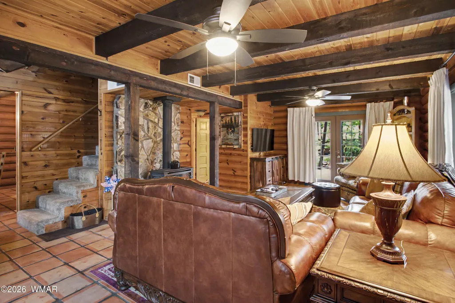
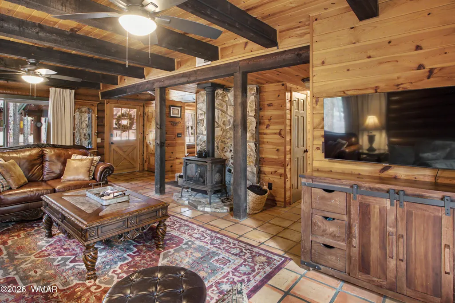
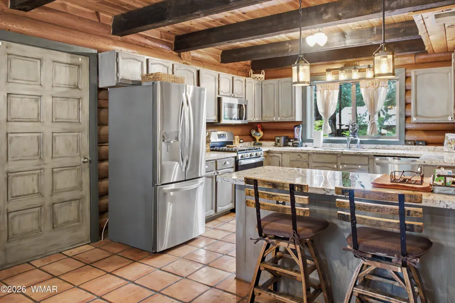
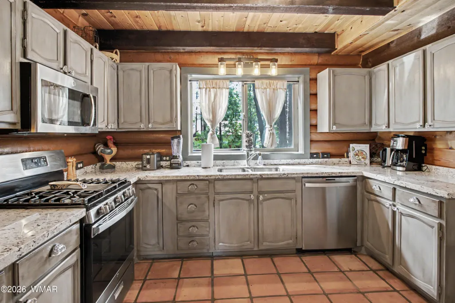
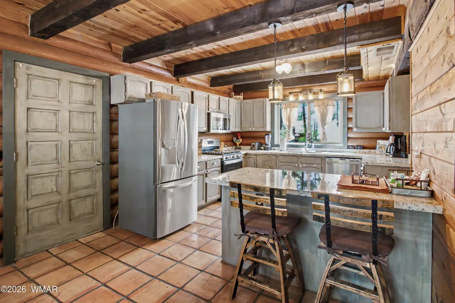
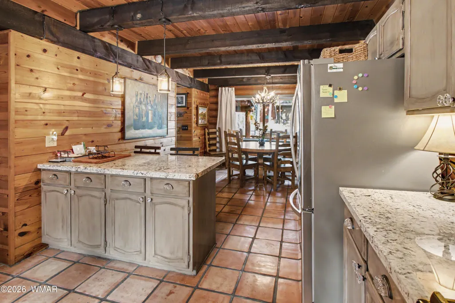
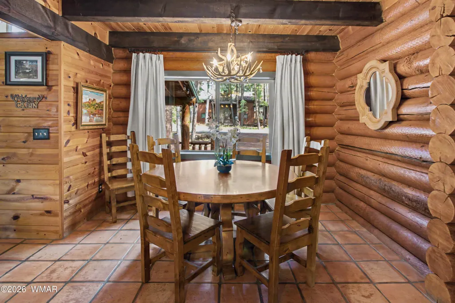
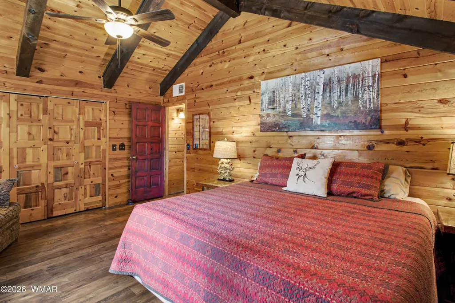
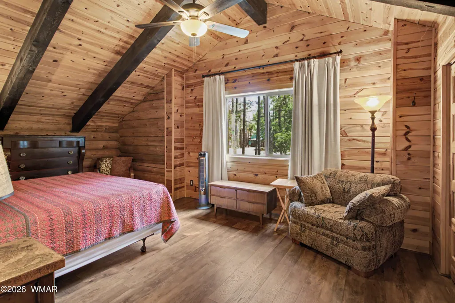
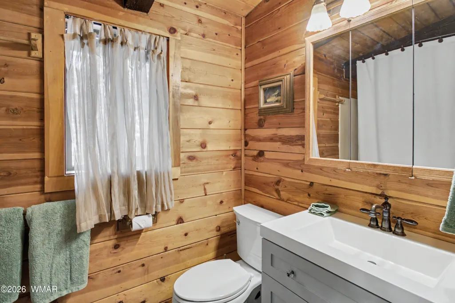
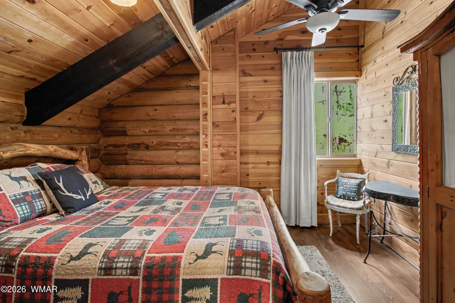
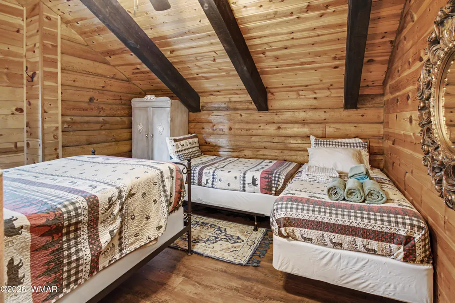
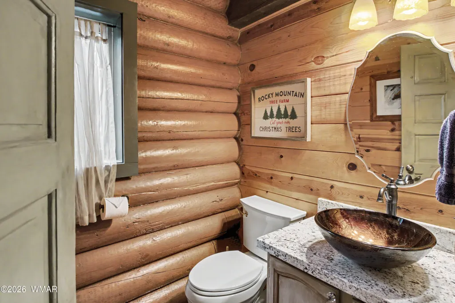
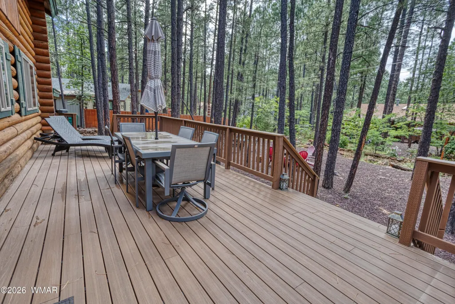
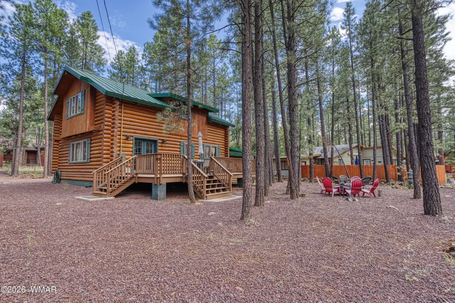
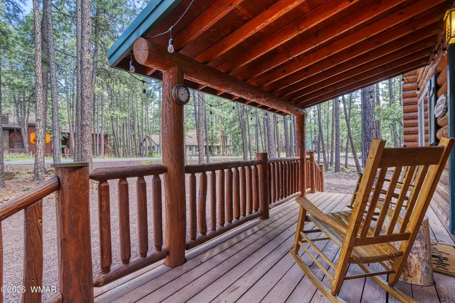
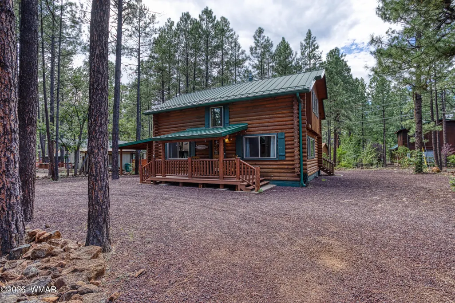
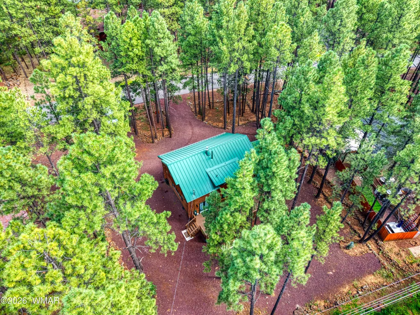
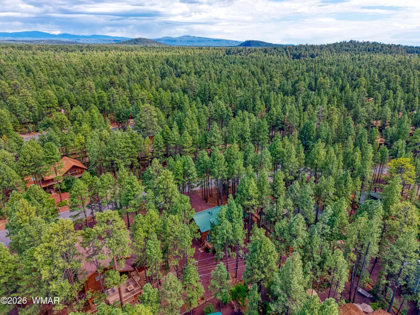
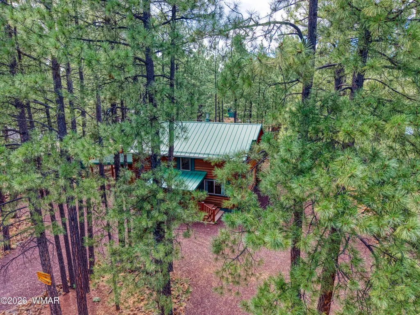
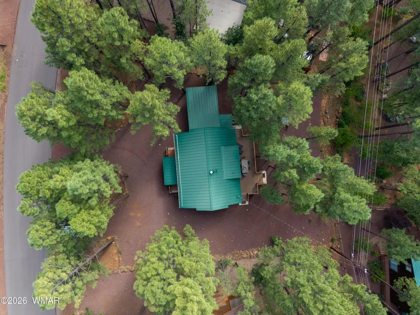
THE ULTIMATE MOUNTAIN TRUE LOG HOME IN PINETOP LAKES IS READY AND WAITING! This authentic log cabin is nestled on a beautiful lot in the highly desirable Pinetop Lakes Country Club area and offers the perfect blend of rustic mountain charm, modern comforts, and outdoor living. Best of all, this inviting retreat comes beautifully furnished and ready to enjoy! Step inside and immediately feel the warmth of true mountain living. Rich wood beams, gorgeous tongue-and-groove ceilings, and natural wood details throughout create an authentic cabin ambiance that is both cozy and inviting. The home features 3 bedrooms and 1.5 bathrooms, with vaulted ceilings in the bedrooms adding to the spacious mountain feel. The gourmet kitchen is designed for both cooking and gathering, featuring beautiful cabinetry, stone countertops, stainless-steel appliances, and a convenient breakfast bar. The kitchen flows seamlessly into a charming dining area, making it the perfect place for family meals, entertaining, or enjoying a leisurely breakfast before heading out for a day of mountain adventures. The living area features a natural-gas stove, creating a warm and cozy gathering space on cool mountain evenings, while natural-gas forced-air heating provides comfortable warmth throughout the home. The updated bathrooms add a touch of modern luxury while complementing the cabin's timeless character. Outdoor living is just as inviting! A covered front deck provides a peaceful spot to enjoy your morning coffee, while the large backyard deck features durable Trex decking, abundant outdoor furniture, and a fabulous fire-pit area--perfect for entertaining friends and family, roasting marshmallows, or relaxing beneath the tall pines. And the location is fantastic! The Pinetop Lakes Recreation Center is within walking distance, offering a pool, spa, tennis, volleyball and basketball courts, an exercise facility, and indoor games for the entire family. For even more recreation, hop in your golf cart and make the short trip to Pinetop Lakes Country Club for golf or pickleball.
| Price History | |
|---|---|
| 8/20/2026 | Listed $625,000 |
General Features
| Heating | Natural Gas,Forced Air |
|---|---|
| Utilities | Cable Connected,Natural Gas Connected,Sewer Available,Navopache,Telephone,Metered Water Provider,Electricity Connected,Water Connected |
| Possession | Close Of Escrow |
| Roof | Metal,Pitched |
| Appliances | Dishwasher |
| HOA Fee | 440 |
| Patio/Porch Features | Covered Deck,Deck,Front Porch |
| Architectural Style | Cabin |
| Security Features | Smoke Detector(s) |
| Construction Materials | Log |
| Year Built | 1983 |
| Levels | Two |
| Property Subtype | Site Built |
| Parcel Number | 411-63-012 |
| Additional Parcels Description | No |
| Assoc Fee Paid Per | Annually |
| County | Navajo |
| Property Type | Residential |
| Association Amenities | Tennis Court(s),Pool,Spa/Hot Tub,Fitness Center,Clubhouse |
| HOA | true |
| Subdivision Name | Pinetop Lakes |
| Garage Y/N | false |
| Status | Active |
| Directions | Hwy 260 to Buck Springs Road, Left on Mark Twain to Sign on the Left |
| City | Pinetop |
| Association Name | Yes |
| High School District | Blue Ridge |
| Zoning Description | Res |
| MLS Area | Pinetop Country Club |
| Lot Size Units | Acres |
| Lot Size Square Feet | 12632.4 |
| Carport Y/N | true |
| Tax Annual Amount | 2361.52 |
| MLS Area Minor | Pinetop Country Club |
| Standard Status | Active |
| Ownership Type | No |
| Taxes | 2025 |
| Legal Description | PINETOP LAKES #1 LOT 12 |
| Sewer_co_Public_sp_Sewer | true |
Interior Features
| Interior Amenities | Vaulted Ceiling(s),Tub/Shower,Full Bath,Kitchen/Dining Room Combo,Breakfast Bar |
|---|---|
| Flooring | Carpet,Tile,Laminate |
| Furnished Y/N | Furnished |
| Fireplace Features | Living Room,Gas |
| Heating Y/N | true |
| Window Features | Drapes,Window Coverings |
| Fireplace Y/N | true |
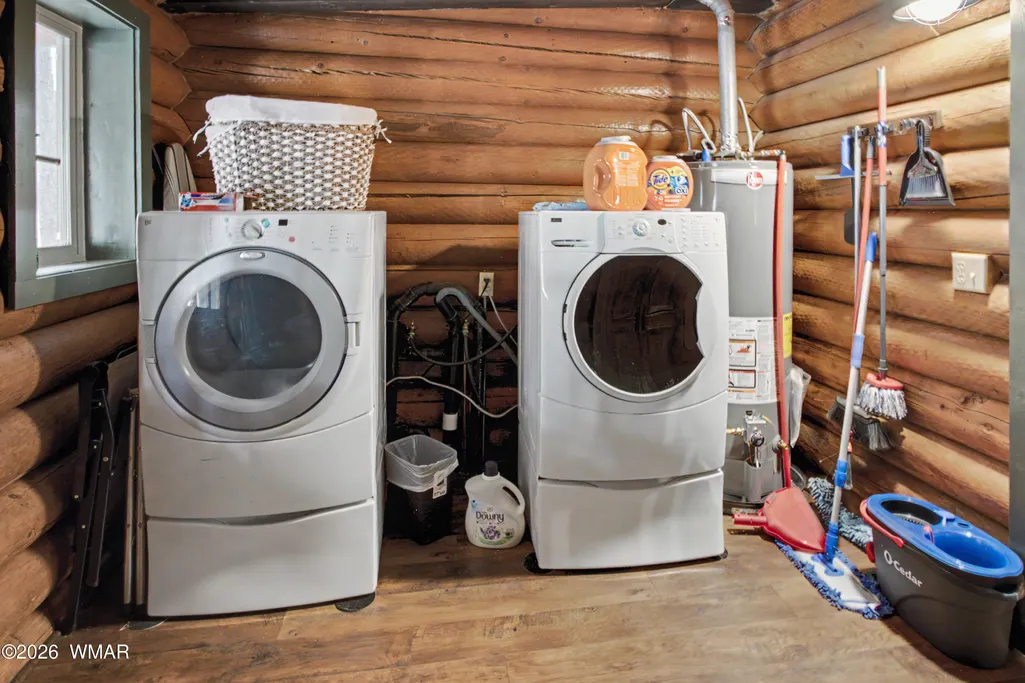
| Laundry Features | Utility Room |
| Total Bedrooms | 3 |
| LivingAreaSource | Assessor |
| Total Baths | 2 |
| Heating-Forced Air | true |
| Heating-Natural Gas | true |
Exterior Features
| Exterior Amenities | Outdoor Grill |
|---|---|
| Fencing | Private |
| Lot Features | Wooded,Tall Pines On Lot,Landscaped |
| Lot Size Area | 0.29 |
| Foundation Details | Stemwall |
| Building Area Total | 1848 |
| Lot Size Acres | 0.29 |
| Road Surface Type | Street Paved |
| Horse Y/N | false |
Amenities
- Foreclosure
- Views
- Short Sale
- New Construction
- Adult 55+
- Lease To Own
- No HOA Fees
- Furnished
- Primary On Main
- Air Conditioning
- Seller Finance
- Green
- Fixer Upper
- Horse
- Golf
- Fireplace
- Deck
- Garage
- Basement
- Pool
Property vs Single Family Average in 85935
Price
Taxes
Year Built
 © 2026 Arizona Regional Multiple Listing Service, Inc. All rights reserved. All information should be verified by the recipient and none is guaranteed as accurate by ARMLS. Information deemed to be reliable but not guaranteed. Listing broker has attempted to offer accurate data, but buyers are advised to confirm all items. Only IDX residential listings are displayed on this site. The information being provided is for consumers' personal, non-commercial use and may not be used for any purpose

