

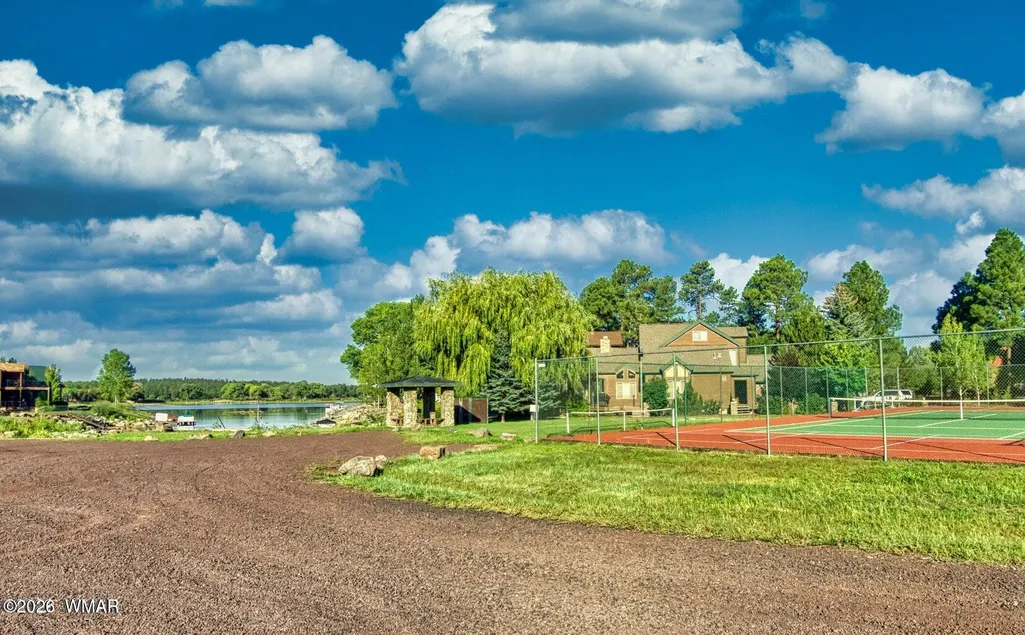
Address
826 Pine Creek Circle, Lakeside, AZ
Price
$ 1,099,000
Property Attributes
- MLS#260300
- TypeSingle Family
- Listing Status Pending
- CountyNavajo
- CityLakeside
- AreaLakeside
- NeighborhoodThe Shores at Rainbow Lake
- Zip85929
- StyleCabin
- Year Built2001
- Price$ 1,099,000
- Bedrooms4
- Full Bathrooms3
- Half Bathrooms0
- Sqr Footage3363
- Lot Size0.36 Acres
Data Source:
White Mountain AOR (WMAR)
Property Description
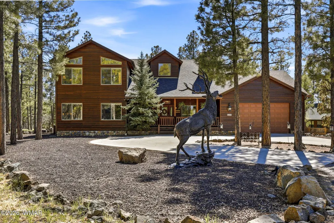
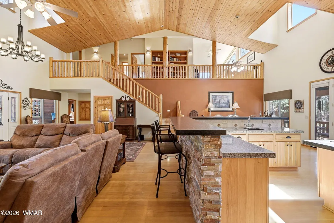
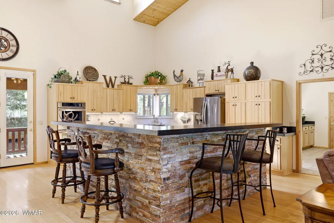
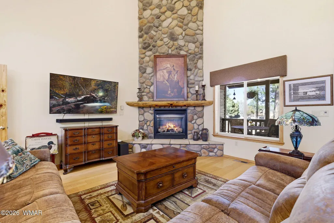
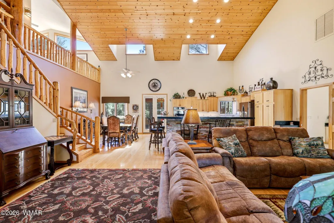
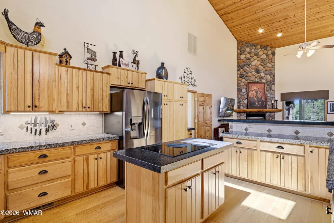
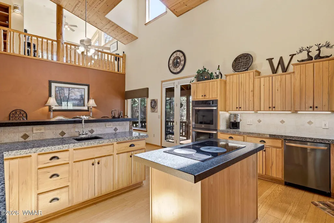
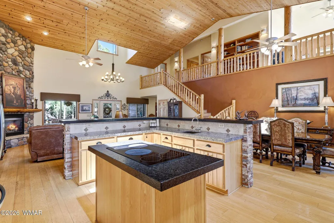
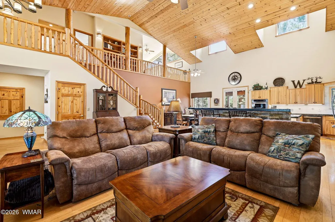
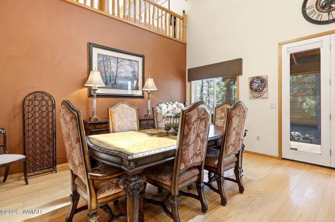
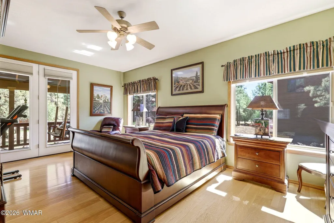
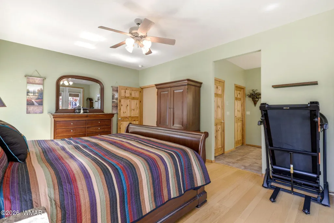
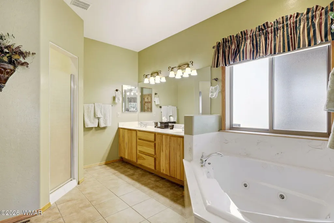
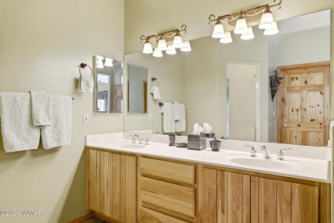
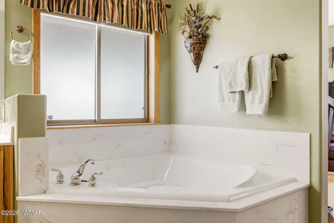
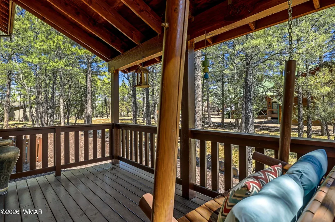
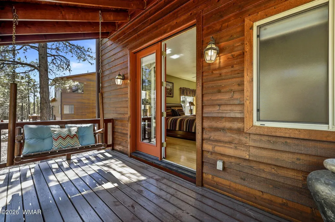
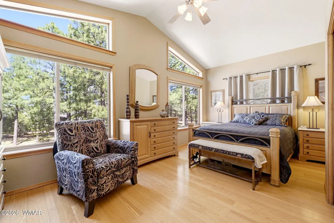
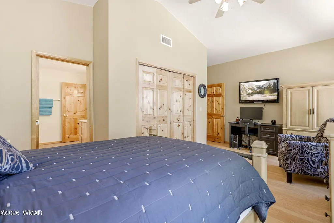
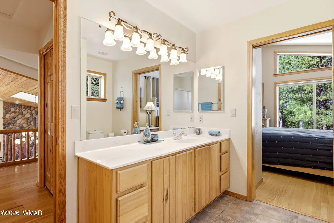
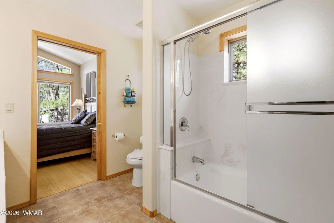
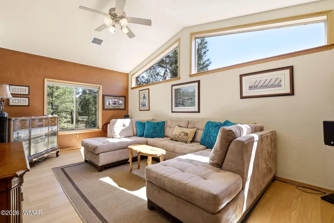
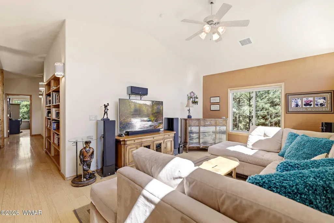
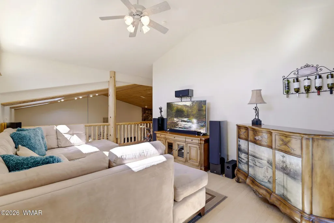
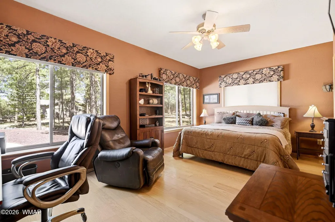
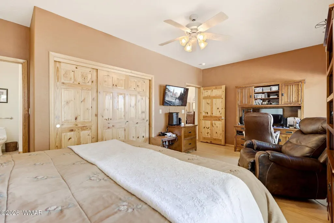
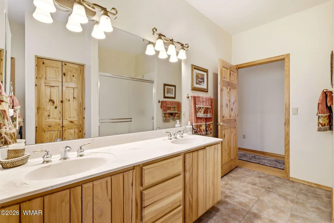
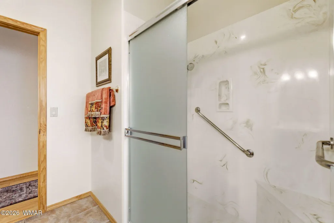
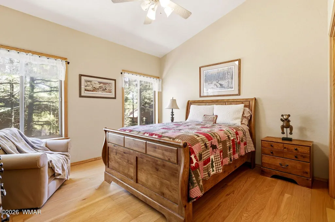
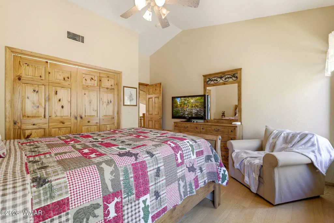
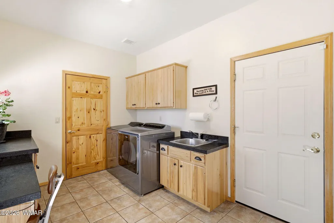
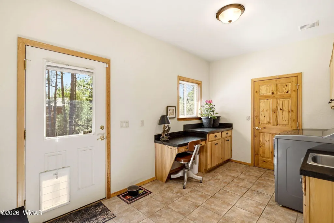
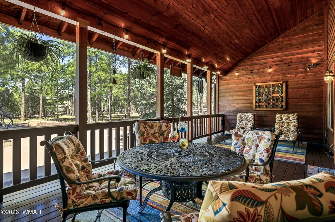
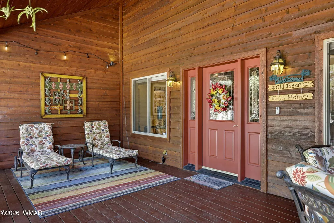
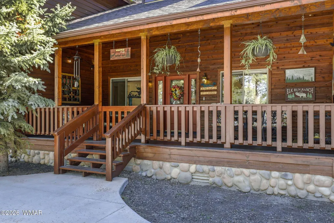
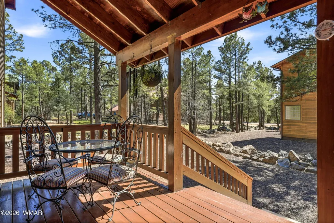
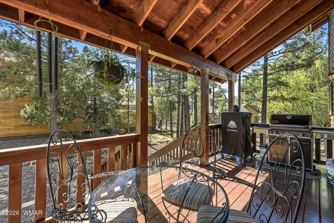
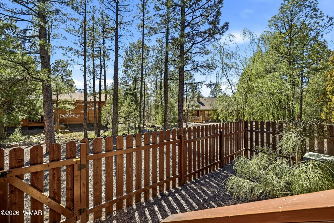
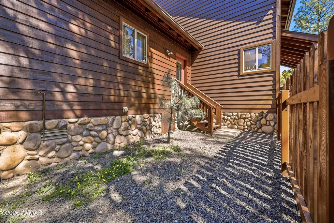
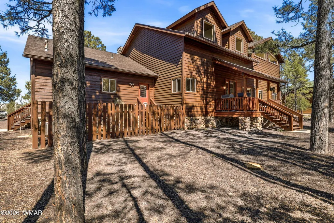
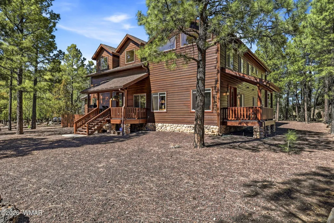
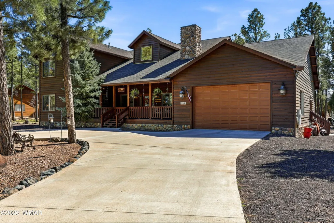
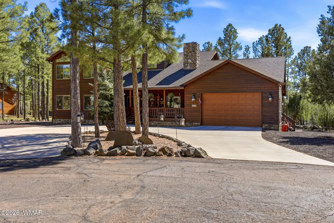
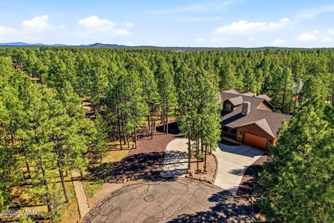
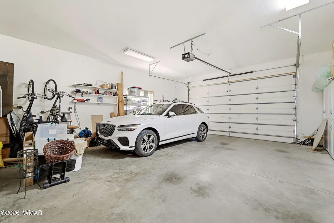
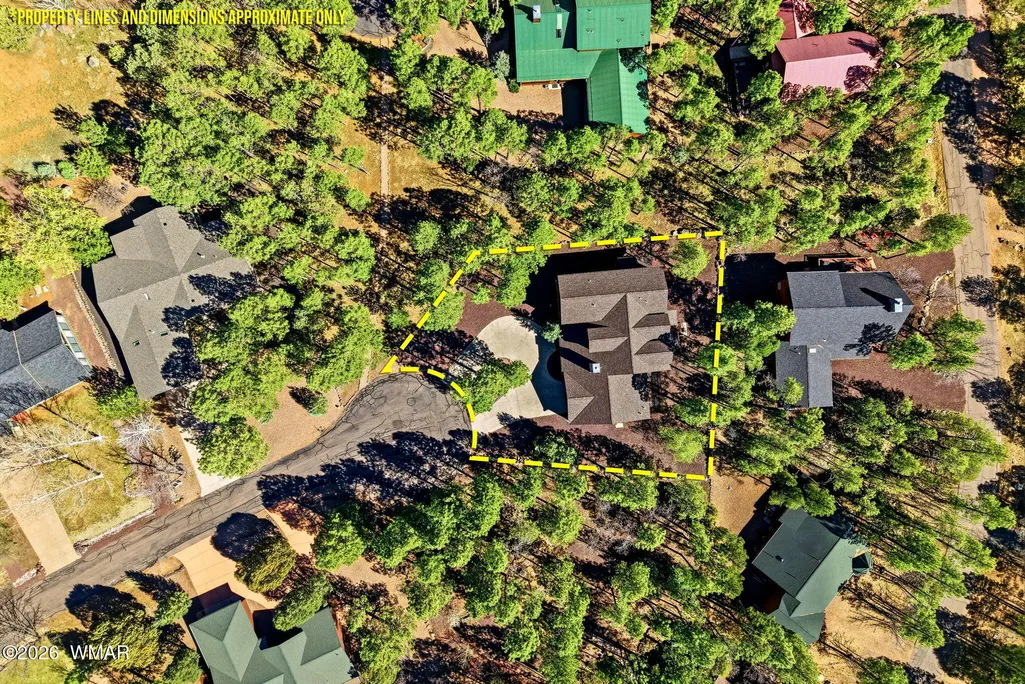
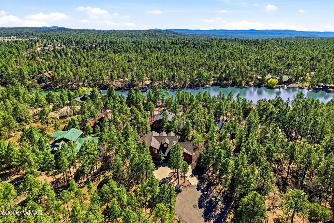
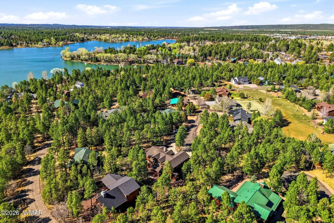
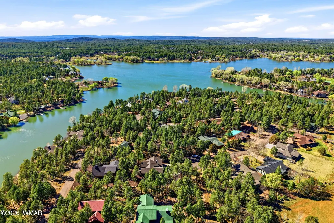
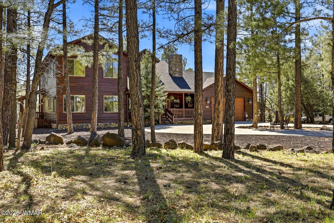
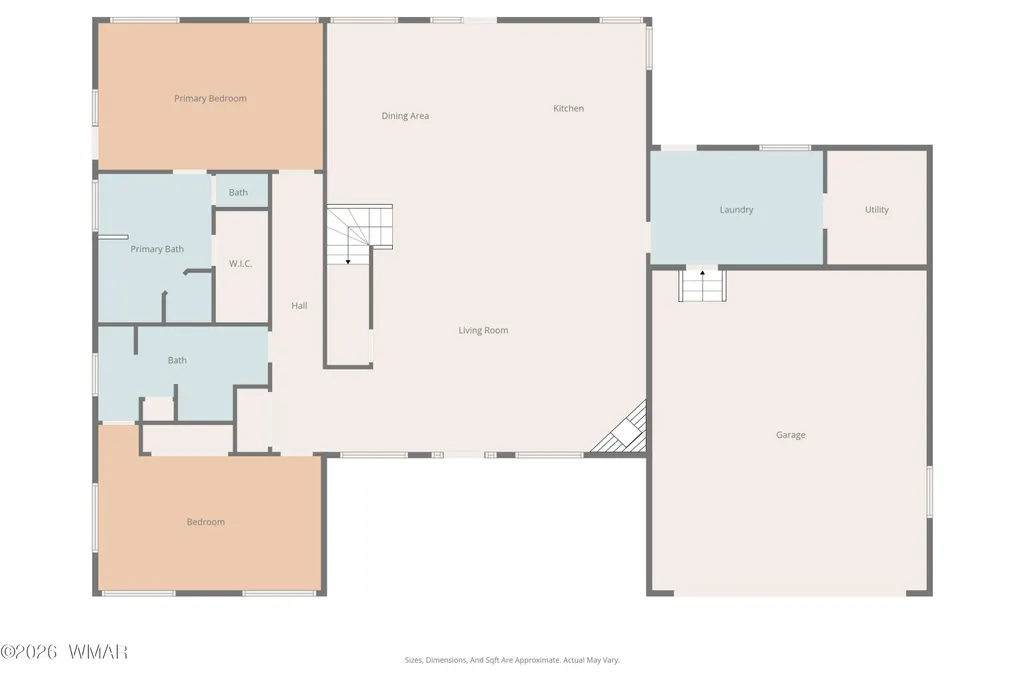
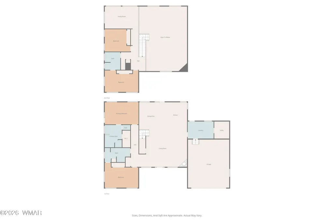
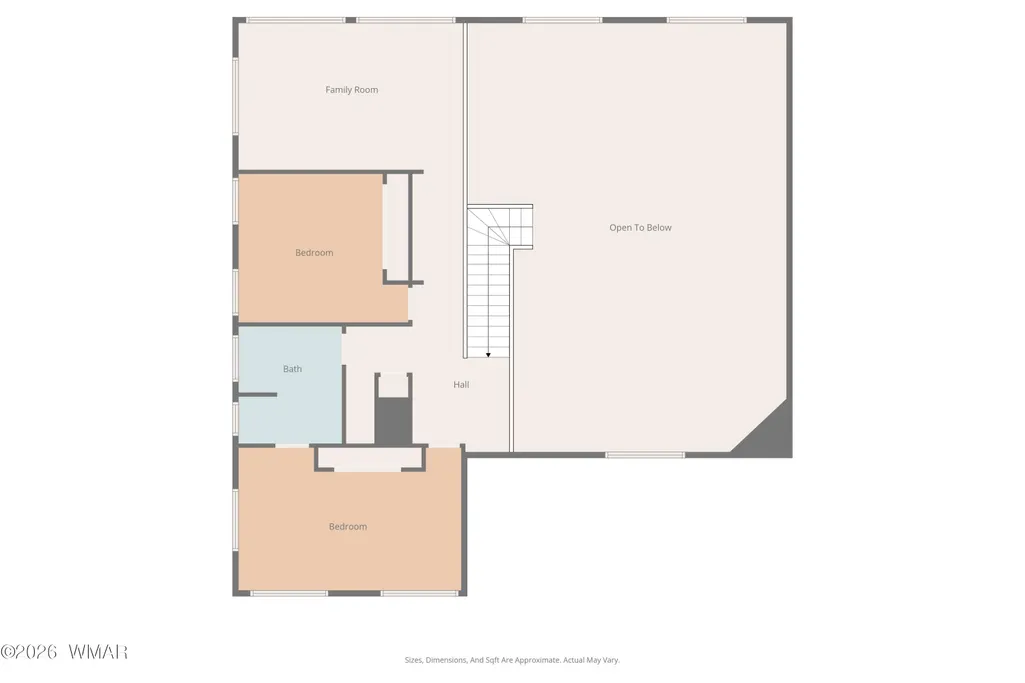
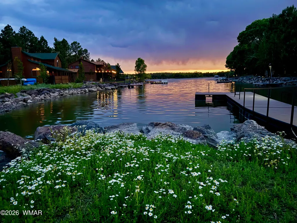
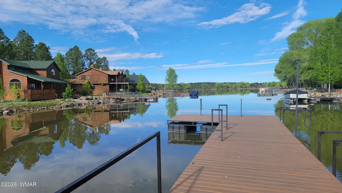
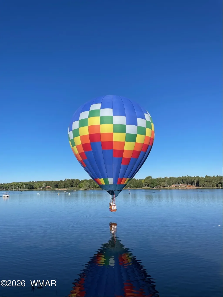
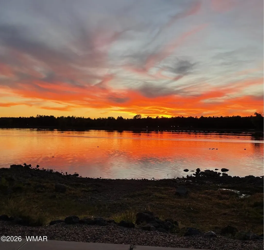
Furnished home tucked away at the end of a peaceful cul-de-sac in the exclusive gated community of The Shores at Rainbow Lake, this exceptional mountain retreat offers the perfect balance of luxury, privacy, and outdoor recreation. Situated on a beautifully wooded .36-acre homesite with the neighboring parcel permanently owned by the HOA, you'll enjoy lasting privacy in one of Lakeside's most desirable neighborhoods, complete with private Rainbow Lake access and a community boat launch. Adding to its appeal, the home has just received a brand-new roof and fresh exterior staining, providing peace of mind and enhancing its timeless mountain charm. Offering 4 bed, 3 bathrooms, plus a loft, this home is thoughtfully designed for both everyday comfort and memorable gatherings. From the moment you arrive, you're welcomed by an expansive covered front deck overlooking the quiet cul-de-sac; a natural extension of the home that creates the perfect setting to relax, entertain, and connect with neighbors and friends. From here, you step directly into the heart of the home, where the Great Room makes an immediate impression with 25-ft soaring vaulted T&G ceilings, striking architectural detail, and a dramatic floor-to-ceiling stone fireplace. The open-concept layout seamlessly connects the living, dining, and expansive chef's kitchen, featuring solid hickory cabinetry, extensive counter space, built-in drawer organization, RO system, prep sink, 36" induction cooktop, dual wall ovens with a concealed microwave above, and abundant storage. The range is also prepped for gas if desired. This home is built for entertaining and everyday comfort, where indoor and outdoor spaces blend effortlessly. The main-level primary suite offers a private retreat with its own covered deck, a spacious bedroom, spa-style bathroom with jetted soaking tub, and a walk-in closet. A second ensuite bedroom on the main level is ideal for guests or multigenerational living. You'll also find a large laundry room with workstation, an expansive storage room, and direct access to the dog run. Upstairs features a cozy loft, an additional ensuite bedroom, a large storage closet, and a generously sized fourth bedroom, providing flexibility and space for everyone. Thoughtfully equipped with a water softener, central vacuum, brand new Malarkey Vista roof (2025), and fresh exterior stain (2025), this home is being offered furnished for a seamless move-in experience. Outdoor spaces continue to impress with a private covered deck off the primary suite and a rear deck ideal for grilling. The positioning of the home offers an added sense of privacy, as the neighboring property behind features only a small, rarely used deck, with their main outdoor living oriented to the side, enhancing the feeling of seclusion. A U-shaped circular driveway, oversized 2-car garage, and multiple inviting outdoor living areas complete the property. Private. Inviting. One of a kind. This is not your typical residential layout, it's a home designed for lifestyle, connection, and making lasting memories in the heart of The Shores. VERY short walk to the lake! List of items that will not convey to be provided. *** Discover the White Mountains of Arizona where adventure, beauty, and fresh mountain air come together. Enjoy four stunning seasons, 40 lakes, and 600+ miles of rivers and streams, perfect for fishing, kayaking, and exploring. Hit the trails on one of the largest trail systems in the Southwest, or spend winter days at Sunrise Ski Resort, just 40 minutes away with three mountains of skiing, snowboarding, and sledding. Love shopping or culture; wander through antique shops, summer arts & craft fairs, and lively music festivals. Golfers can tee off at seven scenic courses, including three public gems. It's no wonder Pinetop-Lakeside was voted the "Best Cabin Region in the U.S." The White Mountains Arizona's best-kept secret. Come explore and embrace the MAGIC!
| Price History | |
|---|---|
| 3/30/2026 | Listed $1,175,000 |
| 5/26/2026 | 2$1,150,000 |
| 7/2/2026 | 4$1,099,000 |
General Features
| Heating | Other,Natural Gas,Forced Air |
|---|---|
| Cooling | Central Air,Other |
| Utilities | Natural Gas Connected,Sewer Available,Navopache,Telephone,Metered Water Provider,Electricity Connected,Water Connected |
| Possession | Close Of Escrow,By Agreement |
| Roof | Shingle,Pitched |
| Appliances | Dishwasher |
| HOA Fee | 722 |
| Patio/Porch Features | Covered Patio,Covered Deck,Deck,Covered,Front Porch,Patio,Porch,Rear Porch,Side Porch |
| Architectural Style | Cabin |
| Security Features | Smoke Detector(s),Carbon Monoxide Detector(s),Security System |
| Construction Materials | Wood Frame |
| Year Built | 2001 |
| View | Panoramic View |
| Township | 09N |
| Levels | Two |
| Property Subtype | Site Built |
| Parcel Number | 212-16-084 |
| Community Features | Gated Community |
| Additional Parcels Description | No |
| Assoc Fee Paid Per | Semi-Annually |
| County | Navajo |
| Property Type | Residential |
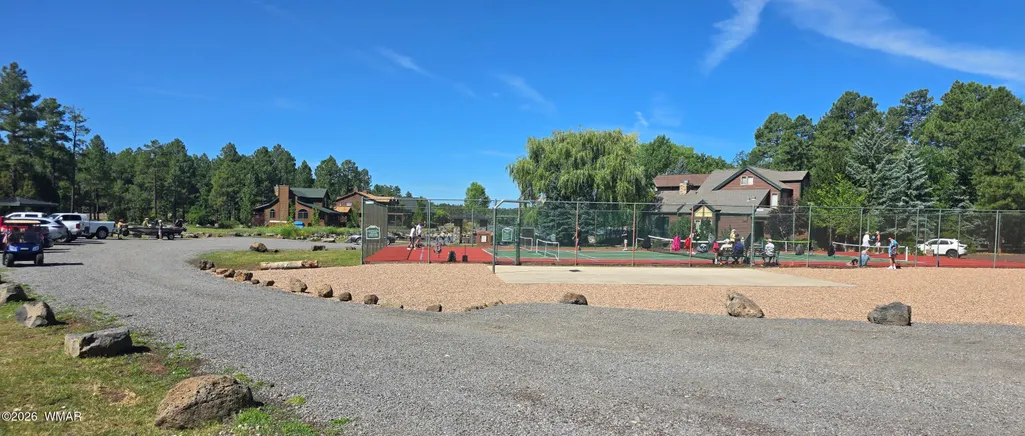
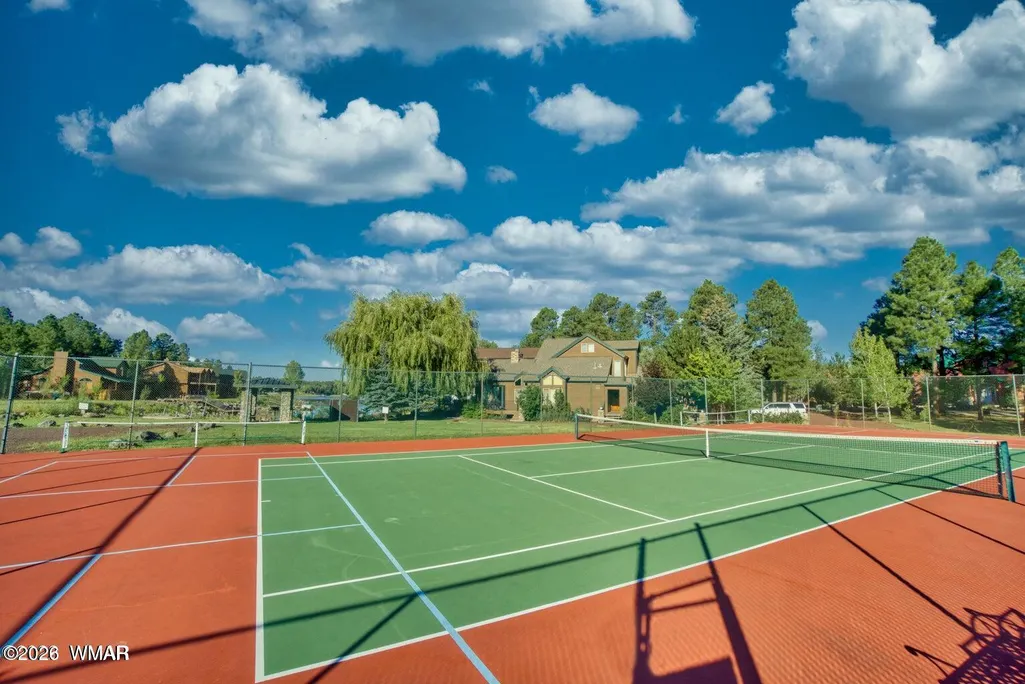
| Association Amenities | Tennis Court(s) |
| HOA | true |
| Attached Garage | false |
| Subdivision Name | The Shores at Rainbow Lake |
| Garage Y/N | true |
| Building Features | Balcony/Loft,Foyer/Entry,Great Room,Mud Room,Work Room,Other - See Remarks |
| Status | Pending |
| Directions | HWY 260 to Neil Hansen thru the Main Gate, follow around and turn Right on Pine Creek Dr, then left on Pine Creek Circle, go to the end of the Cul-de-sac |
| City | Lakeside |
| Association Name | Yes |
| High School District | Blue Ridge |
| MLS Area | Lakeside |
| Lot Size Units | Acres |
| Lot Size Square Feet | 15681.6 |
| Carport Y/N | false |
| MLS Area Minor | Lakeside |
| Virtual Tour | https://vimeo.com/1192703964?share=copy&fl=sv&fe=ci |
| Standard Status | Pending |
| Ownership Type | No |
| Legal Description | THE SHORES AT RAINBOW LAKE:LOT 84 |
| Sewer_co_Public_sp_Sewer | true |
Interior Features
| Interior Amenities | Master Downstairs,Vaulted Ceiling(s),Soaking Tub,Tub,Shower,Tub/Shower,Double Vanity,Full Bath,Pantry,Kitchen/Dining Room Combo,Breakfast Bar,Central Vacuum,Split Bedroom |
|---|---|
| Flooring | Wood,Tile |
| Furnished Y/N | Furnished |
| Fireplace Features | Living Room,Gas |
| Air Conditioning Y/N | true |
| Heating Y/N | true |
| Window Features | Double Pane Windows,Window Treatments |
| Fireplace Y/N | true |
| Laundry Features | Utility Room |
| Total Bedrooms | 4 |
| LivingAreaSource | Owner |
| Total Baths | 3 |
| Other_sp_Rooms_co_Great_sp_Room | true |
| Pantry | true |
| Heating-Forced Air | true |
| Heating-Natural Gas | true |
Exterior Features
| Exterior Amenities | Rain Gutters |
|---|---|
| Fencing | Private |
| Parking Features | Garage Door Opener |
| Lot Features | Cul-De-Sac,Wooded,Tall Pines On Lot,Landscaped |
| Lot Size Area | 0.36 |
| Foundation Details | Stemwall |
| Building Area Total | 3363 |
| Lot Size Acres | 0.36 |
| Road Surface Type | Street Paved |
| Road Responsibility | Private Maintained Road |
| Horse Y/N | false |
Amenities
- Foreclosure
- Views
- Short Sale
- New Construction
- Adult 55+
- Lease To Own
- No HOA Fees
- Furnished
- Primary On Main
- Air Conditioning
- Seller Finance
- Green
- Fixer Upper
- Horse
- Golf
- Fireplace
- Deck
- Garage
- Basement
- Pool
Property vs Single Family Average in 85929
Price
Year Built
 © 2026 Arizona Regional Multiple Listing Service, Inc. All rights reserved. All information should be verified by the recipient and none is guaranteed as accurate by ARMLS. Information deemed to be reliable but not guaranteed. Listing broker has attempted to offer accurate data, but buyers are advised to confirm all items. Only IDX residential listings are displayed on this site. The information being provided is for consumers' personal, non-commercial use and may not be used for any purpose

