
Address
711 Pine Creek Drive, Lakeside, AZ
Price
$ 875,000
Property Attributes
- MLS#262477
- TypeSingle Family
- Listing Status Active
- CountyNavajo
- CityLakeside
- AreaLakeside
- NeighborhoodThe Shores at Rainbow Lake
- Zip85929
- Style2nd Level, Cabin
- Year Built2026
- Taxes$ 985
- Price$ 875,000
- Bedrooms3
- Full Bathrooms3
- Half Bathrooms0
- Sqr Footage1694
- Lot Size0.35 Acres
Data Source:
White Mountain AOR (WMAR)
Property Description
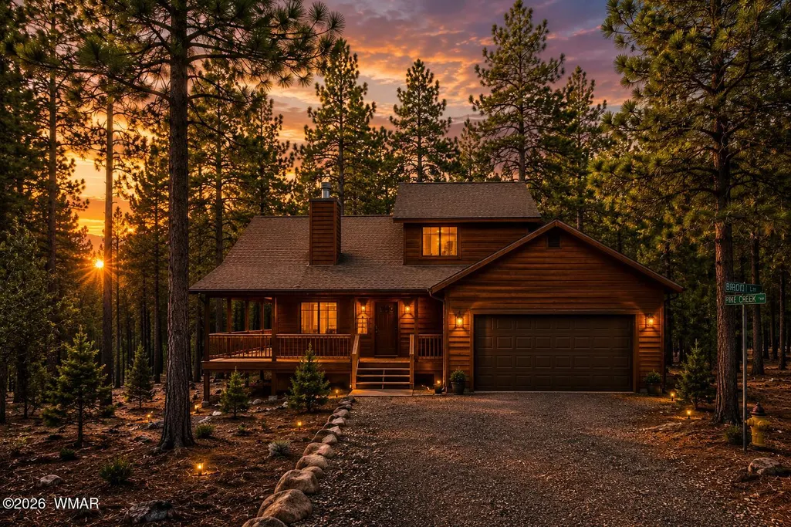
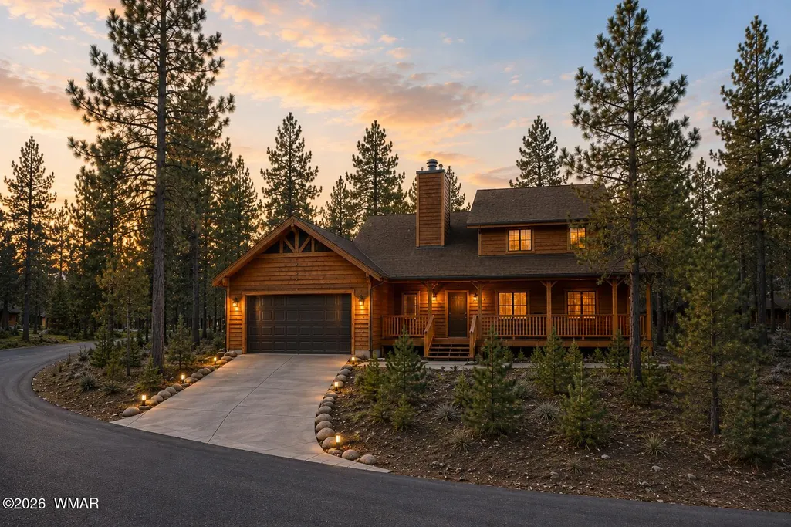
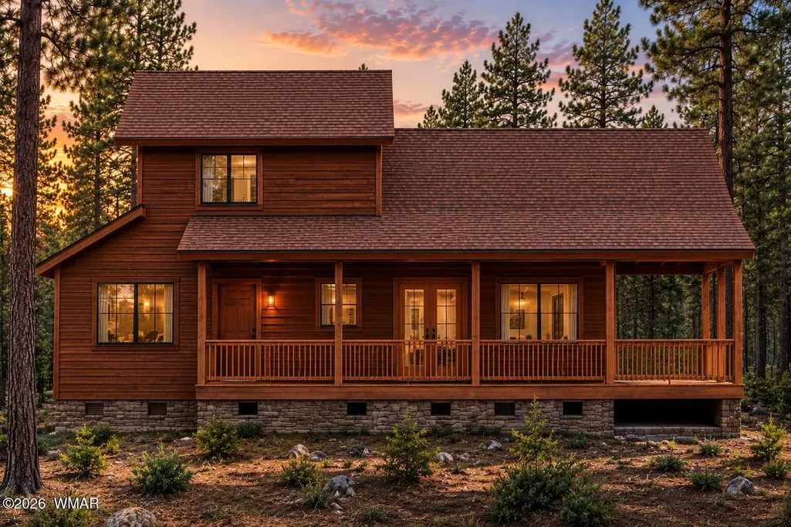
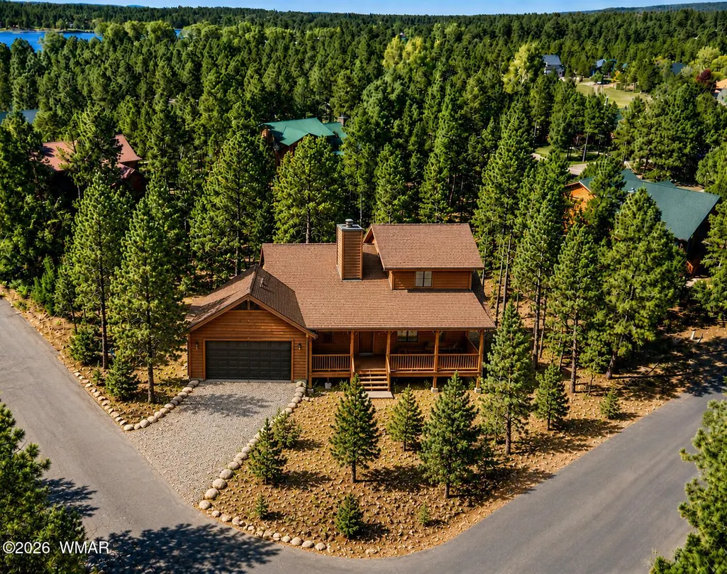
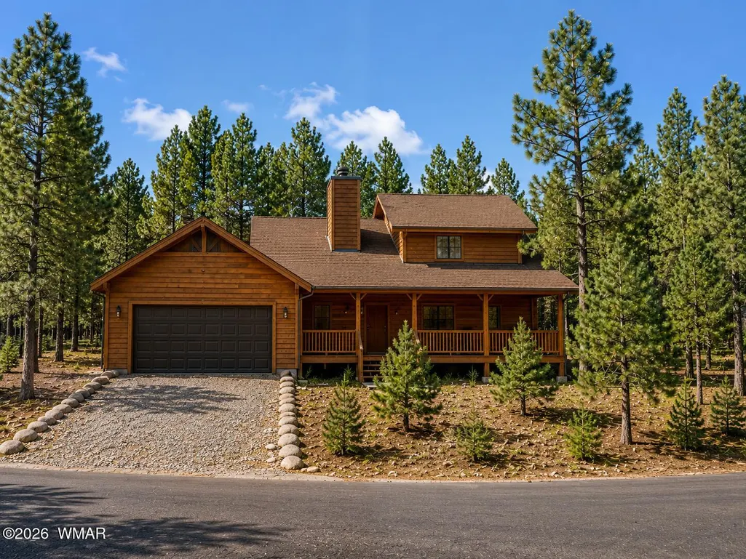
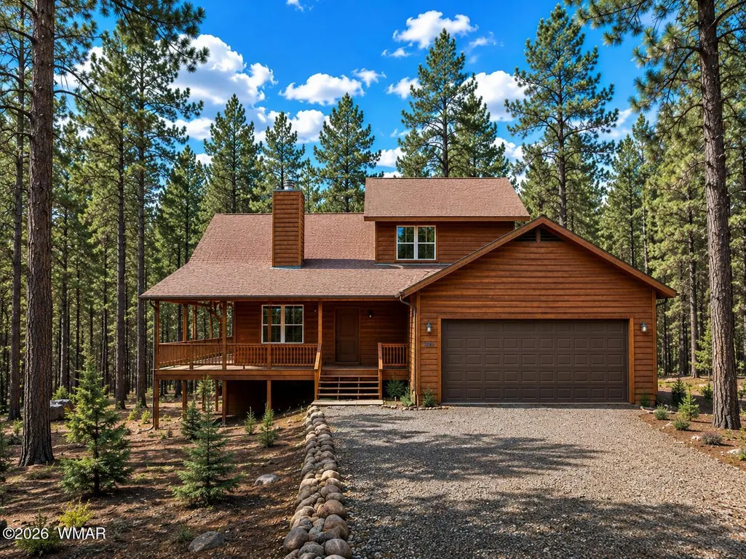
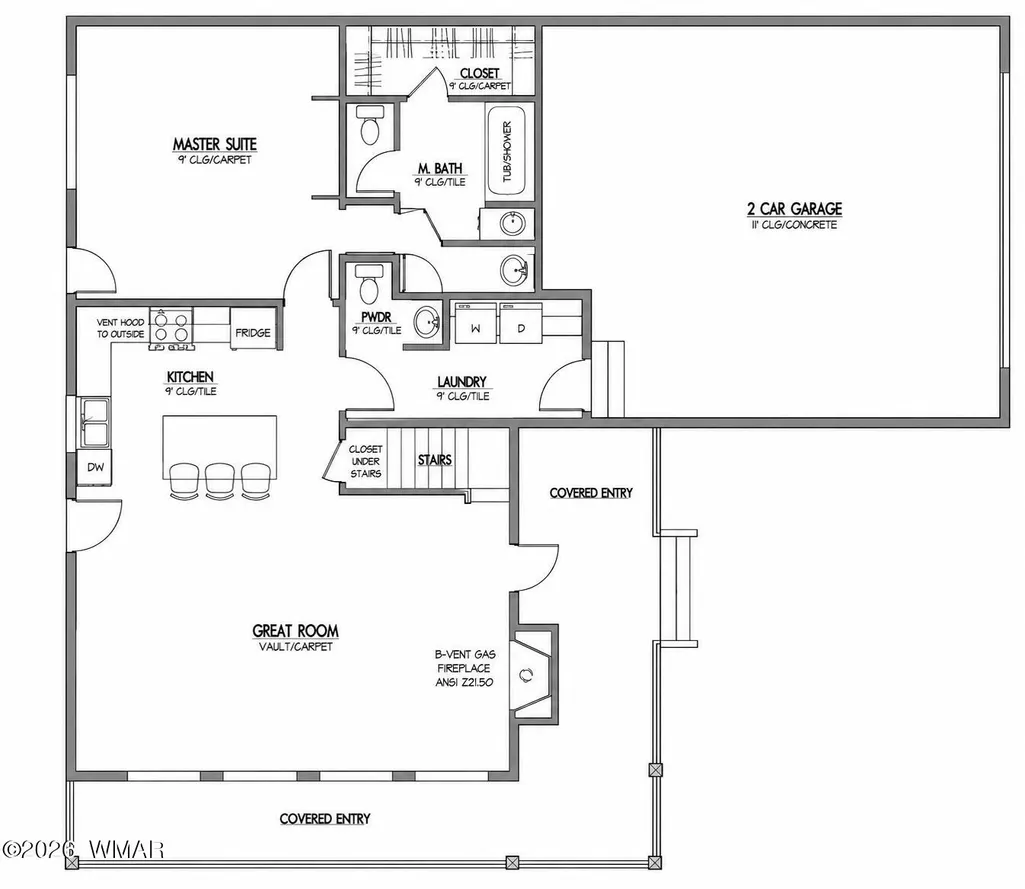
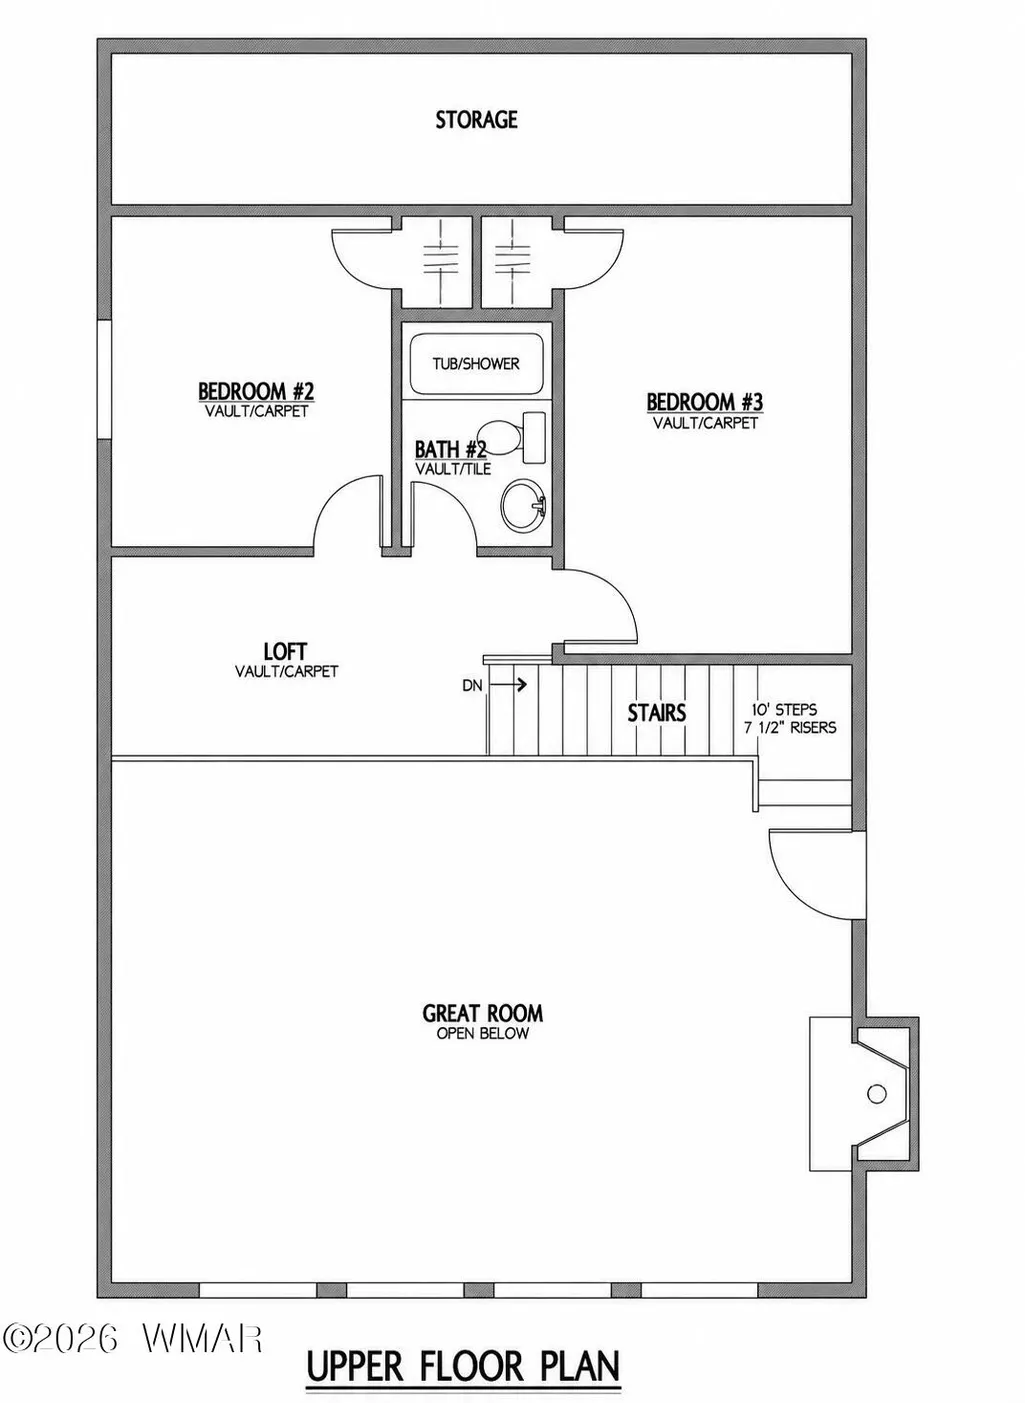
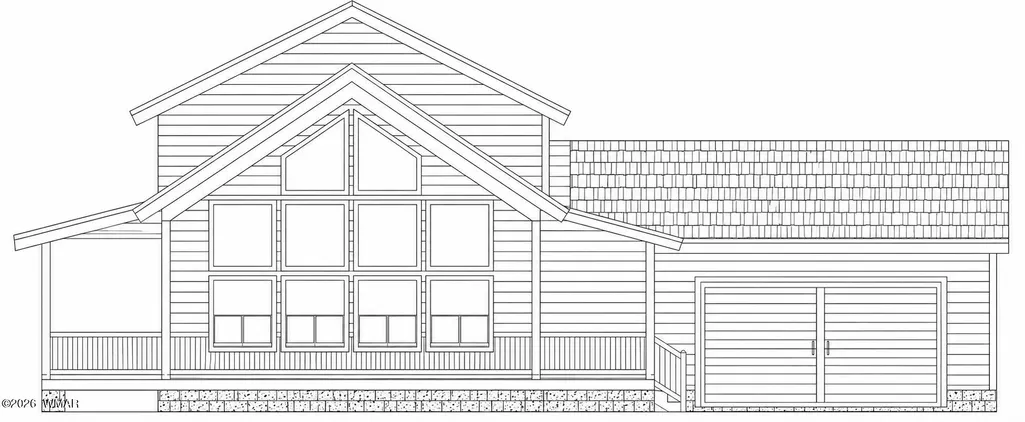
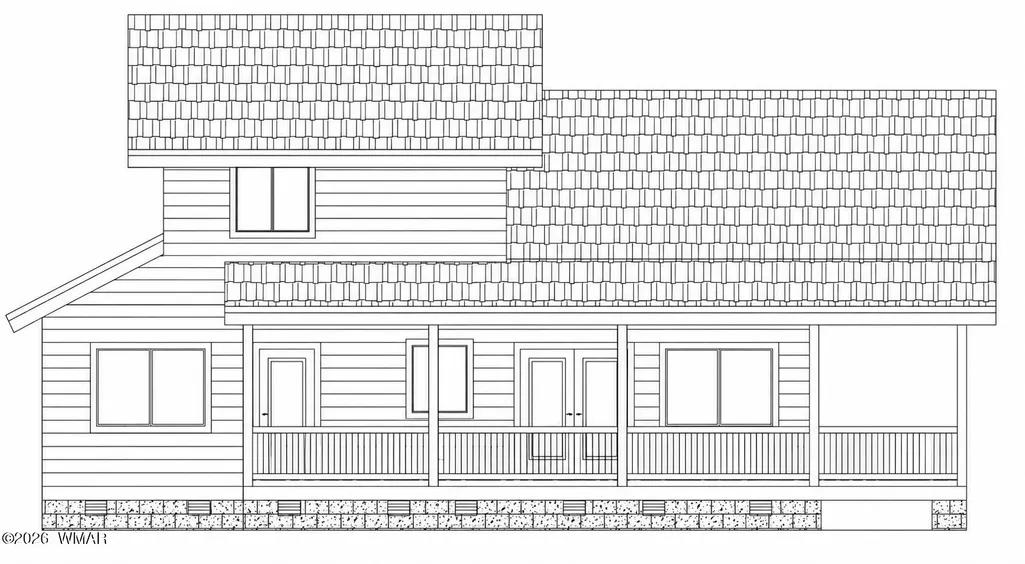
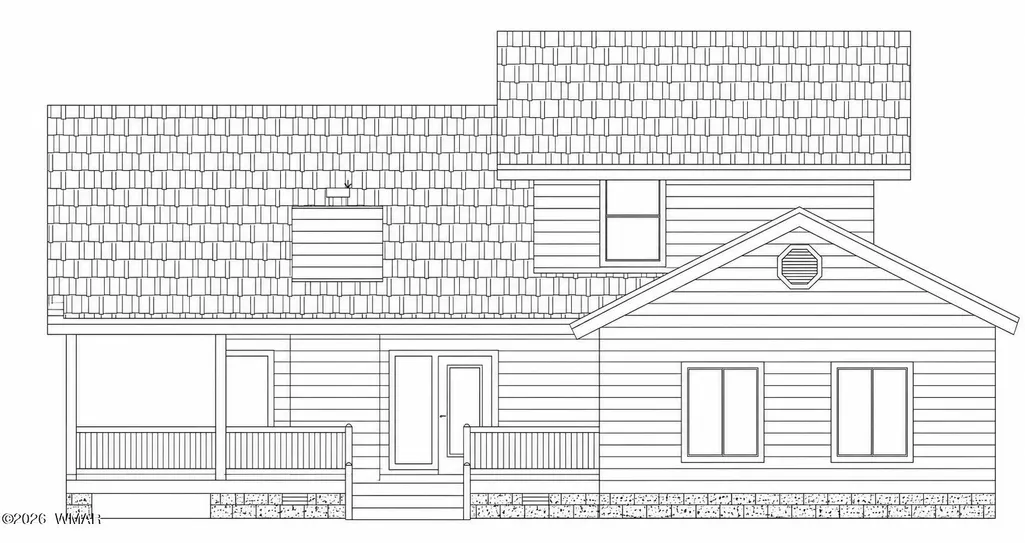
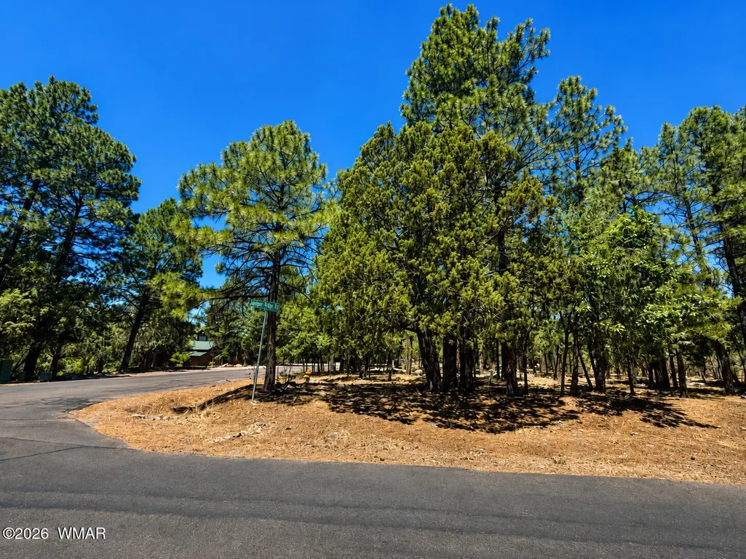
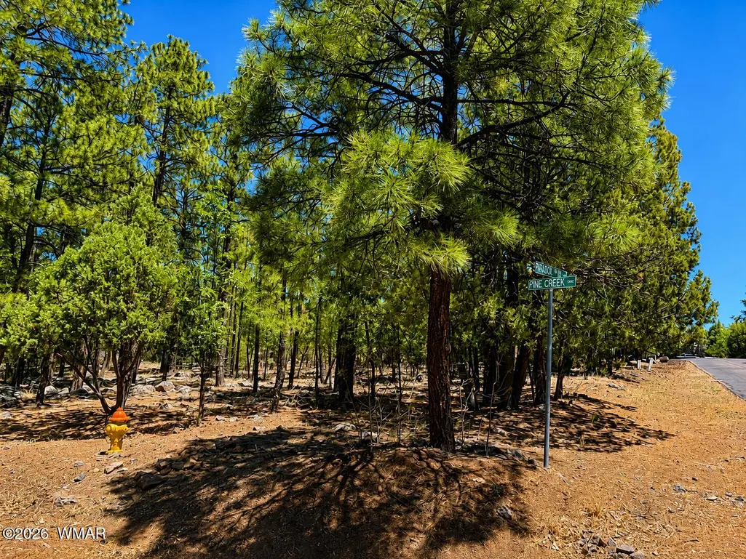
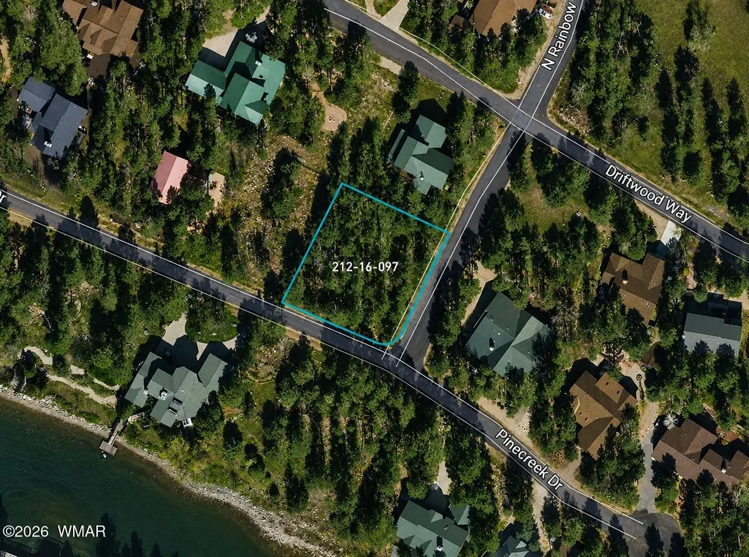
To-Be-Built Home on a Premium Corner Lot - Thoughtful Split-Level Design This spacious to-be-built plan offers a functional layout with a main-floor primary suite, ideal for easy, single-level living. The primary suite features a walk-in closet and a private ensuite bath with a separate tub/shower, dual sinks, and a private water closet. The heart of the home is a vaulted great room with a gas fireplace, opening to a well-appointed kitchen with a large island, walk-in pantry-style storage, and a dedicated laundry room with a powder bath just off the entry. A closet under the stairs adds convenient storage, and the attached 2-car garage offers 11-foot ceilings and plenty of room for vehicles and gear. Upstairs, an open loft overlooks the great room below, creating a light, airy connection between levels. Two additional bedrooms share a full bath with a tub/shower and dual vanities, and a large storage room provides extra space for seasonal items or overflow storage. This is a to-be-built spec using buyer's cash or construction loan. I help you and the builder design your floor plan, select exterior materials and colors, and guide you through every custom design decision along the way. Tucked along the eastern shore of 110-acre Rainbow Lake in Pinetop-Lakeside, The charming Shores at Rainbow Lake neighborhood is set behind a private gate just south of White Mountain Blvd and Neils Hansen Lane. The community's CC&Rs and architectural guidelines were built around one goal: making sure every home reflects the same quality and respect for the natural landscape that drew people here to begin with. If you've been dreaming of a getaway or full-time lakeside home in the White Mountains, this may be the perfect way to get exactly what you want - brand new, fully customized, and set among the pines. Land Listing #262055
| Price History | |
|---|---|
| 7/30/2026 | Listed $899,900 |
| 8/31/2026 | 3$875,000 |
General Features
| Heating | Electric |
|---|---|
| Utilities | Natural Gas Connected,Sewer Available,Navopache,Electricity Connected,Water Connected |
| Possession | Close Of Escrow |
| Roof | Shingle |
| Appliances | Dishwasher |
| HOA Fee | 722 |
| Patio/Porch Features | Covered Patio,Deck,Covered,Front Porch |
| Architectural Style | 2nd Level,Cabin |
| Security Features | Smoke Detector(s) |
| Year Built | 2026 |
| Levels | Two |
| Property Subtype | Site Built |
| Parcel Number | 212-16-097 |
| Community Features | Gated Community |
| Additional Parcels Description | No |
| Assoc Fee Paid Per | Semi-Annually |
| County | Navajo |
| New Construction | true |
| Property Type | Residential |
| Association Amenities | Tennis Court(s) |
| HOA | true |
| Subdivision Name | The Shores at Rainbow Lake |
| Garage Y/N | true |
| Building Features | Balcony/Loft,Great Room |
| Status | Active |
| Directions | White Mountain Blvd (Hwy 260) to South on Niels Hansen Ln, right on Rainbow View Drive, through Main Gate, drive about a mile to the end of Rainbow View Drive, Property at the end of the road on the right, corner lot |
| City | Lakeside |
| Association Name | Yes |
| High School District | Blue Ridge |
| MLS Area | Lakeside |
| Lot Size Units | Acres |
| Lot Size Square Feet | 15246 |
| Carport Y/N | false |
| Tax Annual Amount | 985 |
| MLS Area Minor | Lakeside |
| Builder Name | Dean Allen |
| Standard Status | Active |
| Ownership Type | No |
| Taxes | 2025 |
| Legal Description | The Shores At Rainbow Lake:Lot 97 |
| Sewer_co_Public_sp_Sewer | true |
| Heating_co_Electric | true |
Interior Features
| Interior Amenities | Master Downstairs,Tub/Shower,Pantry,Kitchen/Dining Room Combo,Living/Dining Room Combo |
|---|---|
| Flooring | Vinyl |
| Fireplace Features | Living Room |
| Heating Y/N | true |
| Window Features | Double Pane Windows |
| Fireplace Y/N | true |
| Laundry Features | Utility Room |
| Total Bedrooms | 3 |
| LivingAreaSource | Plans |
| Total Baths | 3 |
| Other_sp_Rooms_co_Great_sp_Room | true |
| Pantry | true |
Exterior Features
| Fencing | Private |
|---|---|
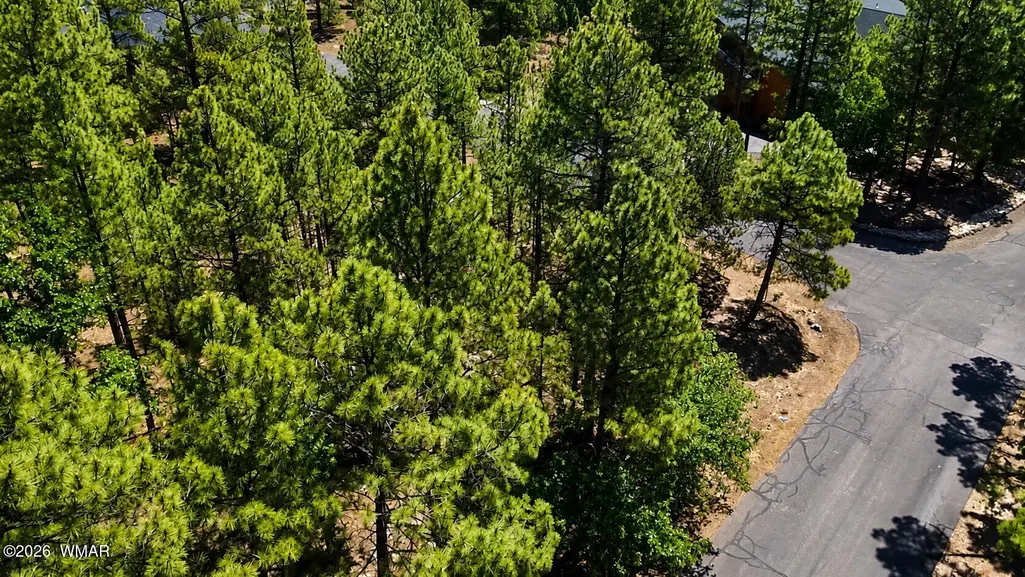
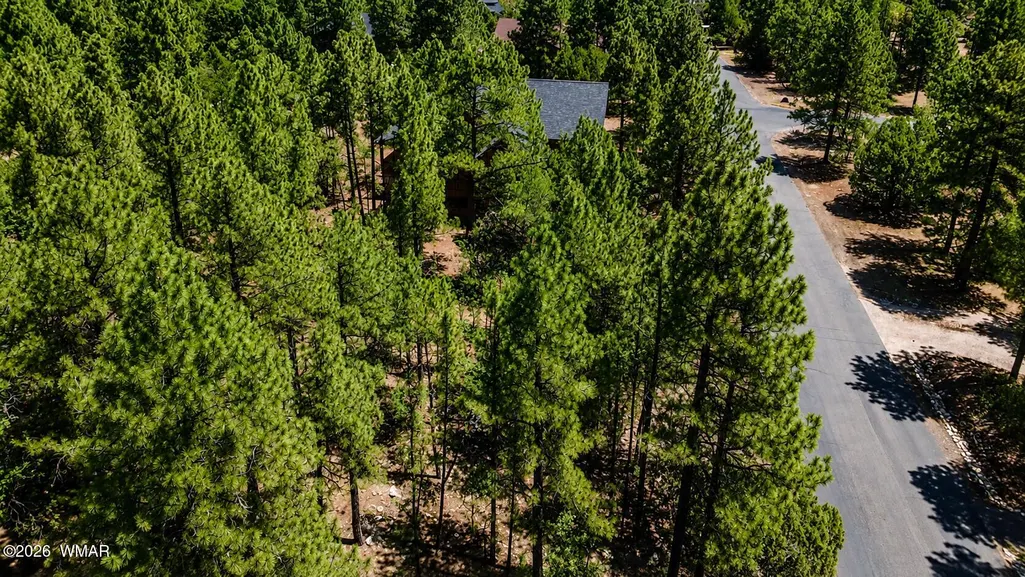
| Lot Features | Corners Marked,Wooded,Tall Pines On Lot |
| Lot Size Area | 0.35 |
| Foundation Details | Stemwall |
| Building Area Total | 1694 |
| Lot Size Acres | 0.35 |
| Road Surface Type | Street Paved |
| Road Responsibility | Private Maintained Road |
| Horse Y/N | false |
Amenities
- Foreclosure
- Views
- Short Sale
- New Construction
- Adult 55+
- Lease To Own
- No HOA Fees
- Furnished
- Primary On Main
- Air Conditioning
- Seller Finance
- Green
- Fixer Upper
- Horse
- Golf
- Fireplace
- Deck
- Garage
- Basement
- Pool
Property vs Single Family Average in 85929
Price
Taxes
Year Built
 © 2026 Arizona Regional Multiple Listing Service, Inc. All rights reserved. All information should be verified by the recipient and none is guaranteed as accurate by ARMLS. Information deemed to be reliable but not guaranteed. Listing broker has attempted to offer accurate data, but buyers are advised to confirm all items. Only IDX residential listings are displayed on this site. The information being provided is for consumers' personal, non-commercial use and may not be used for any purpose

